
BATHROOMS · ENSUITES · EVERYDAY COMFORT
A bathroom that feels calm and works through the morning rush. Plan the layout, storage and work behind the finishes with Scott, from one bathroom to a coordinated renovation.
Speak directly with Scott · Single-room renovations welcome
A cramped shower, nowhere to put towels, an awkward door or a room that never quite dries out can make a bathroom frustrating every day. Reconsidering the whole room creates an opportunity to improve its use as well as its appearance.
Elite Additions undertakes bathroom and ensuite renovations across Sydney, including standalone rooms and bathrooms within larger home renovations. Scott brings 20 years of building experience and coordinates the agreed scope with the specialist trades involved.
Explore: Your options · Real projects · Cost & planning · Local areas · Questions
The finished bathroom should feel simple to use. Getting there involves a carefully ordered job: prepared floors and walls, plumbing and electrical work, waterproofing, tiling, joinery and final fittings.
Elite Additions brings those stages together under the agreed building contract. Scott coordinates the trades, checks how their work connects and remains your main contact through the renovation.
Managing separate trades yourself means keeping track of who is ready for whom, what each quote leaves out and who resolves a mismatch. For example, the vanity position affects plumbing, tile set-out, mirror lighting and the shower screen.
With Elite managing the contracted scope, those details have one builder overseeing them. If an issue arises across that work, you can come to us to coordinate the response.
We can also assess the surrounding building: a damaged floor, an altered doorway, a wall opening or a bathroom connected to a laundry renovation. Structural changes are planned with the required engineering and approvals.
A straightforward bathroom is welcome too. Start with how you want the room to work, then choose the fittings and finishing details that suit your budget.
Bathroom specialists offer different levels of service, and some also manage a complete build. The useful comparison is the actual licence, contract and inclusions. A kitchen, bathroom and laundry renovation licence alone excludes load-bearing building elements, although it can include appropriately subcontracted specialist trades.
Balance shower and bath choices with usable storage, cleaning access and everyday movement. Plan towel rails, mirrors, lighting and power points alongside the larger fittings.
Check door swings, shower access and vanity dimensions before choosing fixtures. A more efficient layout may be worth more than squeezing every feature into the room.
Consider neighbouring wet areas together when the layout needs more work. Moving a wall or relocating plumbing needs early assessment of the building and services.
Depending on the agreed scope, work can include demolition, floor and wall preparation, repairs, plumbing, electrical work, waterproofing, tiling, ventilation, vanity installation, fixtures, mirrors and shower screens.
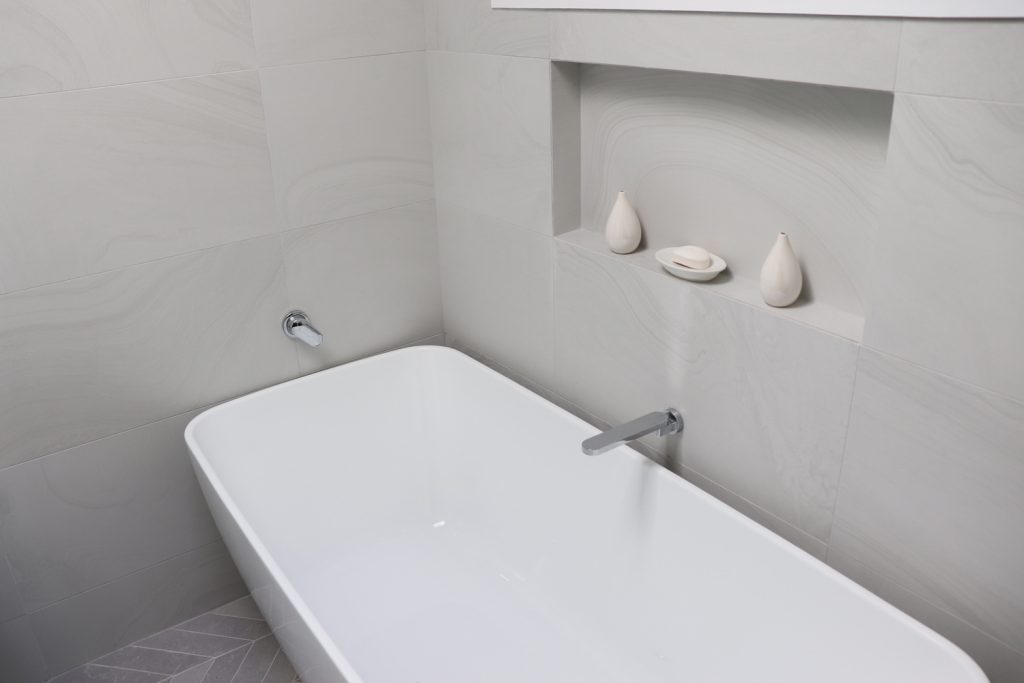
Browse the completed project gallery to see the room from different angles, including the layout and finishes. It is a useful starting point for discussing what would suit your own home.
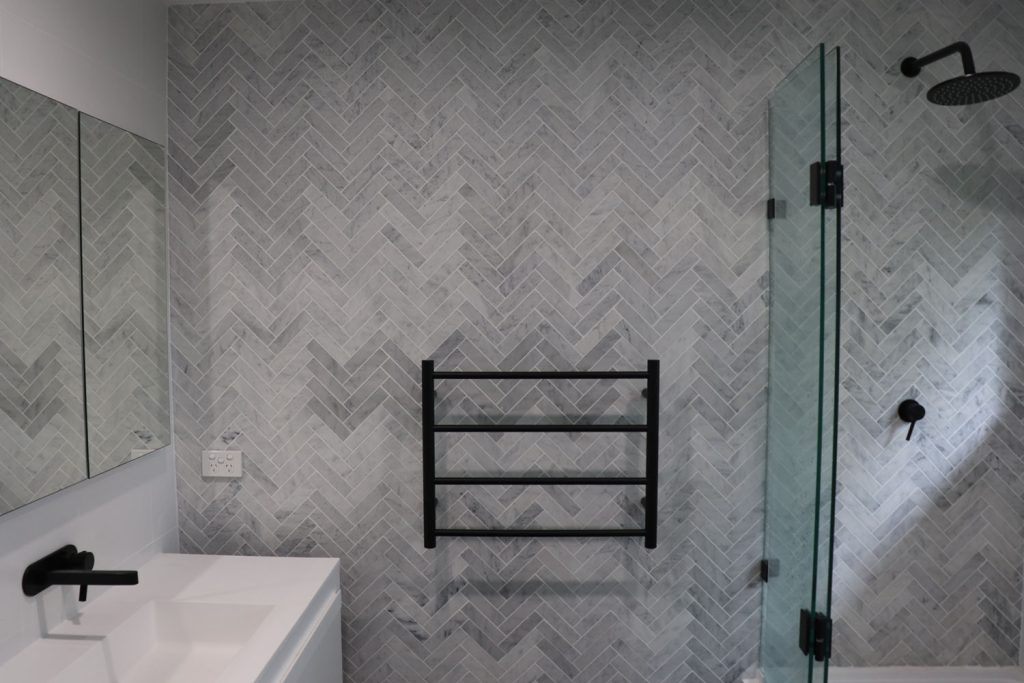
The main bathroom and ensuite were redesigned as part of an extensive workers cottage renovation. The wider project also involved structural reinforcement, floor levelling and new finishes throughout the home.
See another example in our Parramatta bathroom project gallery.
Water staining, movement, damaged flooring or persistent damp needs investigation before new finishes are chosen. What is visible at the first inspection may not show the full condition behind a wall or under a floor.
The condition of the supporting surfaces, drainage arrangement and ventilation should inform the renovation scope.
Plumbing and electrical rough-in, substrate preparation, waterproofing, tiling and fit-off each have their place in the programme. Product drying and curing requirements and any required checks need to be allowed for.
We discuss the proposed scope and relevant trade documentation rather than treating a bathroom as a collection of fixtures.
For a typical accessible 5–6 m² bathroom with a full strip-out, new waterproofing and practical mid-range finishes, an early planning allowance of around $30,000–$50,000 including GST can be useful. A simpler or smaller project may sit below this; layout changes, difficult access, repairs and bespoke finishes can push it higher.
The room’s condition and scope matter more than floor area alone. Below is a starting point for discussing the work, with the main fixtures staying in similar positions.
Demolition & disposal
$2,000–$3,500
Ordinary strip-out and waste removal, excluding hazardous materials and concealed structural repairs.
Plumbing
$3,000–$5,000
Rough-in and fit-off with the main fixtures staying in similar locations. Moving drainage or a toilet is additional assessed work.
Electrical & ventilation
$1,500–$3,000
Typical lighting, exhaust fan and power work. Extra circuits, decorative lights and heating systems may add cost.
Waterproofing
$2,000–$4,000
Application to a suitably prepared room. Floor repairs, new linings and major levelling are separate preparation work.
Tiles & tiling
Tiles $50–$120 per m²; labour $100–$160 per m²
Measure the tiled walls as well as the floor. Niches, mitres, mosaics, large slabs and complex patterns change labour costs.
Vanity, basin, top & mirror storage
$2,000–$4,500
Supply allowance for a practical mid-range selection. Bespoke joinery and larger double vanities can exceed this; installation must be included in the scope.
Tapware & shower fittings
$800–$2,500
Supply allowance for the basin and shower fittings. Plumbing fit-off is accounted for above.
Toilet
$500–$1,800
Supply only. Concealed cisterns can also require framing and more installation work.
Shower screen
$1,000–$2,800
Supply and installation, depending on size, glass and framing.
Painting & final clean
$1,500–$2,500
Ceiling, affected painted surfaces and a completion clean. Significant plaster repairs are additional scope.
Preparation is its own part of the job. Floor framing repairs, screed or levelling, wall linings and substrate preparation need to be assessed and included in the quote. A new bath, if wanted, is another supply and installation allowance. Tile quantities include walls: a 5–6 m² room can need around 25–35 m² of tiling, depending on wall height, openings and layout.
These are rounded planning allowances, not an Elite price list. All figures are in Australian dollars including GST, reviewed October 2026. They do not add up to a complete building quote. Site protection, coordination, supervision, builder’s margin, applicable insurance, approvals, preparation and repairs must also be covered. Keep a contingency for concealed conditions and check that installation has not been counted twice.
A comfortable shower, useful drawers, effective ventilation and well-positioned lighting often deserve attention before a feature finish. Keeping a workable layout can leave more of the budget for those improvements. We can discuss a straightforward specification and price optional upgrades separately, so you can choose with the full picture in front of you.
A heated towel rail, underfloor heating, a recessed shower niche or a mirrored storage cabinet can make a practical difference. As a broad guide, allow $350–$900 installed for a straightforward heated towel rail or $900–$2,200 for a small-room underfloor heating system. Product choice, wiring and controls affect the price; new circuits and floor preparation may be additional.
Niches and recessed cabinets need to be planned before walls are lined and waterproofed. Their construction and detailing belong in the quote, not just the cost of the finished fitting.
Plan mirror lighting, the exhaust outlet and any bulkhead together so they feel part of the room. If a bulkhead is proposed, allow for access to concealed equipment and the available ceiling height.
A decorative grille should not be selected in isolation from the ventilation system. We coordinate its position and specification with the relevant trade. Air conditioning and moisture extraction serve different purposes; we assess the ventilation the room needs.
Discuss optional features early and have them priced separately. That makes it easier to choose the details you value while keeping the core renovation clear.
Discuss the existing problems, preferred layout, access and whether this is the only bathroom. Review relevant plans and property requirements.
Coordinate fittings, finishes and services, identify any further investigations, and settle the work and construction sequence.
Coordinate preparation, specialist trades and the finishing stages around the agreed programme, keeping you informed as the room takes shape.
Allow for fixture lead times, waterproofing and tiling stages, and shower-screen measurement and manufacture. If you have only one bathroom, discuss alternative facilities before booking the work.
Based in West Pennant Hills, Elite Additions works across the Hills District, North Shore and northern suburbs, with projects in other Sydney areas considered around the scope. Our local guides bring together housing character, project examples and property checks.
Wahroonga · Turramurra · Hornsby · Asquith · Waitara · Mount Colah · Mount Kuring-gai · Berowra Heights · Berowra Waters
Your suburb does not decide what is permitted at your address. The existing building, proposed work and any property-specific constraints need to be considered together. Explore our service areas.
Yes. You do not need to be extending the house or undertaking a whole-home renovation. Tell us about the room, your suburb and the outcome you have in mind.
Often the first step is to reconsider the layout, door swing, fixture sizes and storage. We discuss what fits the actual room and building, rather than assuming every bathroom needs both a bath and a separate shower.
That depends on the strip-out, repairs, trade sequence and selected products. Planning and ordering happen before the on-site work, and curing or manufacturing stages can affect the programme. We discuss the expected sequence once the scope is known.
Concealed damage can change the work required. We assess what has been exposed, explain the proposed response and address changes through the agreed contract process before covering affected areas.
Tell us the building type and strata arrangements so we can assess suitability and any practitioner requirements. Waterproofing and structural work can require major-renovation approval from the owners corporation. Review the scheme’s by-laws and the NSW strata renovation rules before committing to work.
No. Some minor internal work may qualify as exempt development, but the scope and property constraints need checking. Strata permission is a separate consideration. The NSW Planning Portal explains the planning pathways.
Yes. We can discuss a coordinated renovation and practical sequencing. Explore our kitchen renovations and home renovations, or design services if the layout needs further development.
For qualifying NSW residential work over $20,000 including GST, the principal contractor must arrange HBC insurance, unless an exemption applies. For work contracted to Elite that requires this cover, we provide the project certificate before taking a deposit or starting the job.
HBC is last-resort protection with specific claim conditions, separate from statutory warranties. It is not an automatic guarantee against every defect. See SIRA’s homeowner information.
No. Statutory warranty obligations can still apply to the work, generally for six years for major defects and two years for other defects from completion. Separate contracts can, however, leave you coordinating the trades and sorting out their different scopes. With Elite, responsibility for managing our agreed building scope sits with us. See the NSW contract and warranty guidance.
Share your suburb, the room you want to change, your preferred timing and whether you have plans. You can start with a clear brief or a few ideas that need working through.
Prefer a conversation? Call Scott on 0433 765 885. Or explore our process before getting in touch.
ELITE ADDITIONS · SYDNEY
Builder-led guidance for Sydney homes, backed by 20 years of building experience.

Scott Meyers · Your builder
20 years of building experience
A starting point is all we need.
Prefer to speak? Call Scott · 0433 765 885
We use your details to respond to your enquiry. We also record the enquiry page and any available campaign source. This form does not add browsing or return-visit tracking.