
The original Pennant Hills, and a forest that grew back.
The old township was here.
The original Pennant Hills township stood in what is now West Pennant Hills. As larger holdings were subdivided in the early 1900s, dairy farms joined the orchards. The present suburb carries several layers of settlement beneath its familiar name. [1]
Cumberland State Forest is a story of regrowth.
The forest’s land was cleared in 1908, taken under Forestry Commission management in 1938 and dedicated as a State forest in 1939. About a third was planted as an arboretum; the remainder was allowed to regenerate. Its leafy appearance tells a story of change over time. [2]
A community library before the familiar facilities.
The West Pennant Hills Progress Society formed in 1925 and raised money for a literary institute. The building at New Line and Gumnut roads became Progress Hall, with books providing a local library service for several years. [1]
Could an underused space become your favourite room?
You may already have the footprint for a room your household needs. A garage, disconnected outdoor area or awkwardly arranged living space could be worth investigating alongside extension options. Our West Pennant Hills activity-room and carport project shows one way that conversation became a build. Explore the case study, then tell Scott what you would like your own home to do better.
More useful space, inside and outside.
Separate houses accounted for 90.8% of West Pennant Hills’ occupied private dwellings in the 2021 Census. For a detached family home, improving the layout or rethinking underused space can be just as valuable to consider as a new extension. Our local activity-room and carport project is one example of that conversation becoming a build.
Reclaim underused space
Explore whether a garage or other existing area could become a useful room. Suitability depends on structure, moisture, floor levels, services and approvals—not simply adding finishes.
Extend for everyday family life
Investigate extra living space or an additional level for bedrooms and a retreat. We consider how new rooms would connect to the house you already have.
Make outdoor living part of home
A deck or covered outdoor area can change how you use the backyard. See our West Pennant Hills deck project, then talk about the levels and layout of your own property.
Which council covers your address?
West Pennant Hills spans Hornsby Shire and The Hills Shire. Confirm the council for your actual property before relying on a planning guide or nearby example. The relevant local plan, development controls and mapped constraints need to be checked for that address. If you are considering a garage conversion, include its proposed use and any changes to parking in the early assessment.
Know what matters for your address.
Check bushfire mapping, heritage and retained-tree constraints for the property. An existing structure does not automatically authorise a new use.
DA, CDC and the next step for your West Pennant Hills home.
Confirm whether your address falls in Hornsby or The Hills before exploring DA and CDC options. For a garage conversion, explain the intended room use and how parking would work. Bring the property details so the design and approval advice is tied to your own block.
A CDC is a complying development certificate; a DA is a development application. Explore the NSW approval pathways and confirm what applies to your proposed work.
See our work in West Pennant Hills.
Explore the projects below, then tell Scott what you would like to achieve in your own home.
IN YOUR SUBURB / WEST PENNANT HILLS
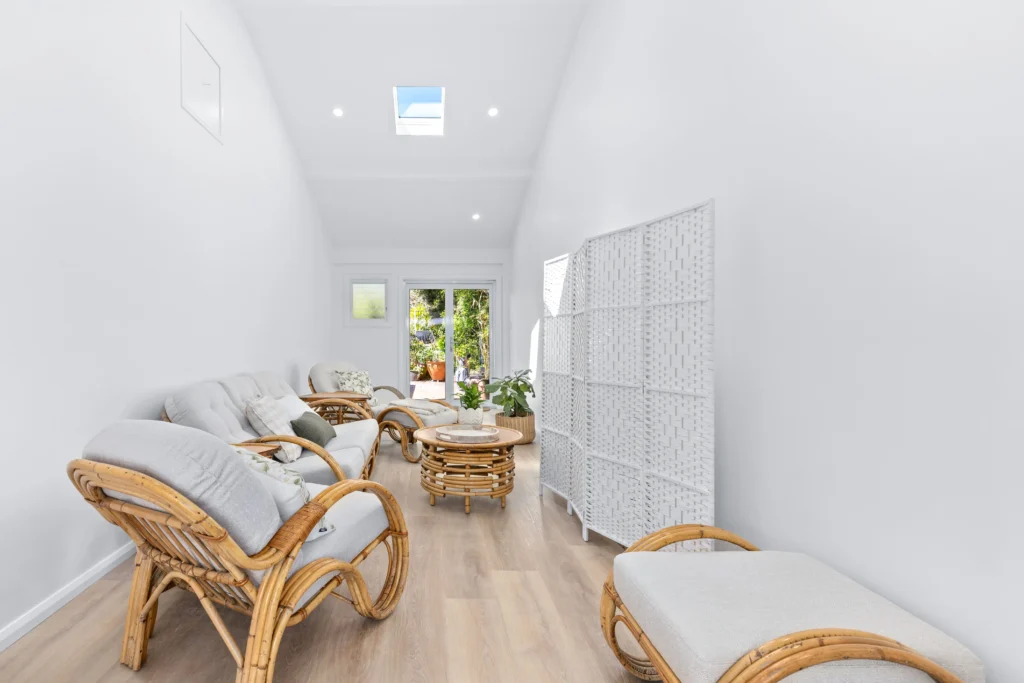
From garage space to activity room
This project combined a garage conversion with a new carport, including floor, structural and services work.
IN YOUR SUBURB / WEST PENNANT HILLS
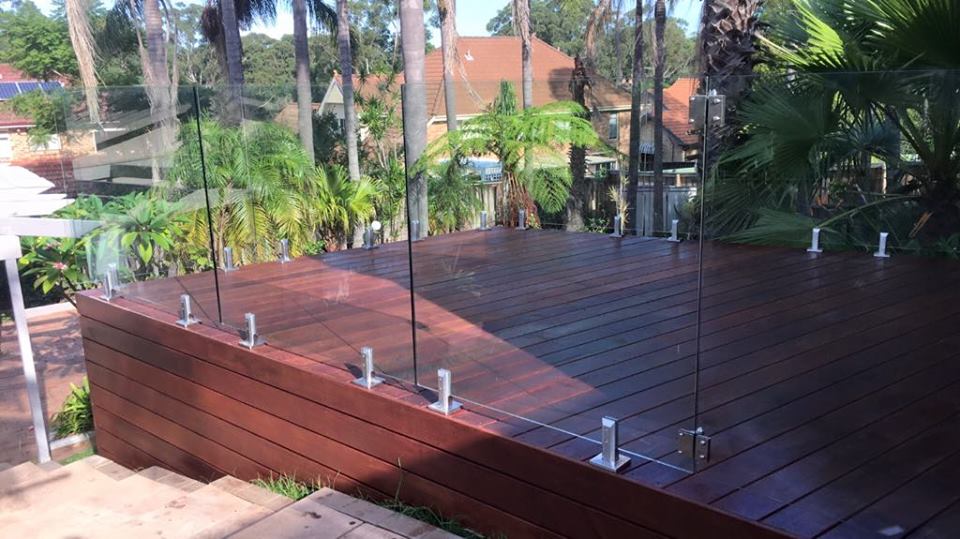
A deck for outdoor living
View the completed West Pennant Hills deck and consider how an outdoor area could connect to your home.
A useful first conversation.
Tell Scott your suburb, the spaces you want to change and whether you already have plans. We can discuss project fit and the information needed for the next step. You do not need to have every answer before making contact.
Explore our process or design services if you are still working through the possibilities.
What shapes your budget and timing?
A conversion can involve floor and moisture work, new services and structural changes. A deck may need a different footing solution because of ground conditions or height. A detailed scope is more useful than applying a single suburb-wide price.
Timing also depends on design, approvals, selections and the agreed construction scope. We will discuss those stages in relation to your project.
Questions about building in West Pennant Hills.
Do you have completed projects in West Pennant Hills?
Yes. You can view our deck project and our carport and activity-room project on this page. The latter involved converting a garage space and constructing a new carport, with the work described in the case study.
Is my property under Hornsby or The Hills Council?
The suburb crosses the council boundary. Check your rates notice and the relevant council’s property information for your address before choosing a planning pathway.
Could our garage become a living or activity room?
Potentially, subject to its condition, the proposed use and approval requirements. Floor construction, moisture, ceiling height, light, ventilation and services need assessment. The local case study is one completed example, not a guarantee for every garage.
Local history and property checks.
Local history is drawn from the sources below. Historic dates describe the documented places and events, not the age or designer of every home. Housing figures are from the 2021 Census. Property guidance reviewed 11 October 2026; confirm current requirements for your address and proposal.
Also exploring nearby areas? Pennant Hills · Cherrybrook · Westleigh. View all the areas we cover.
Tell Scott what you have in mind.
Start with your suburb, the work you are considering and whether you already have plans. Scott brings 20 years of building experience and will discuss a suitable next step with you.
You can share plans and photographs after we make contact. The current enquiry form does not upload files.
