
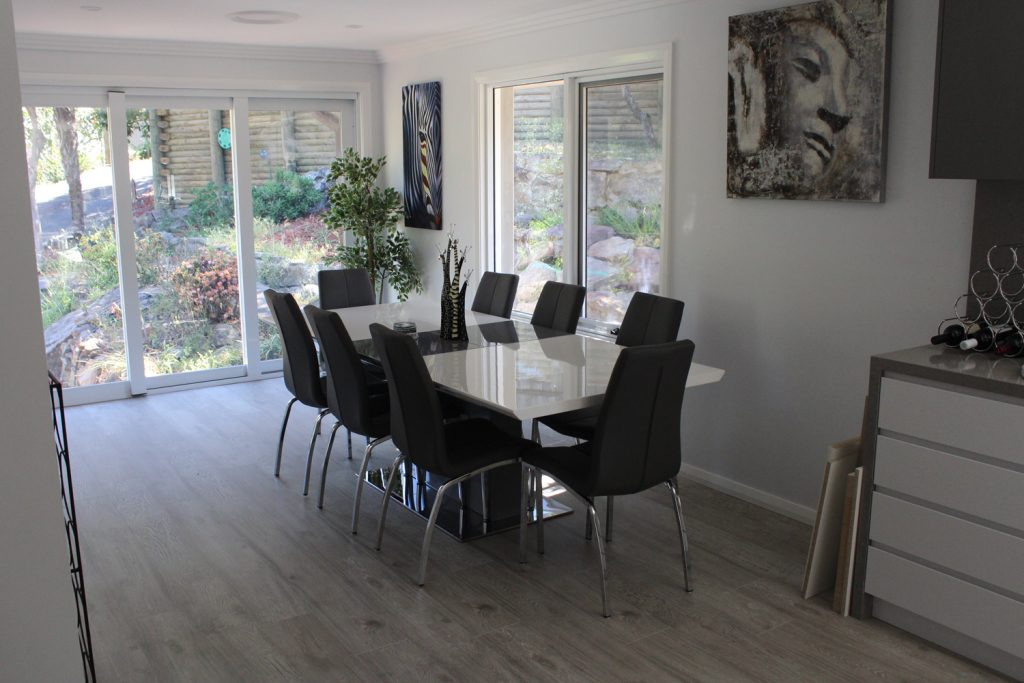
An architect’s own home, hidden in plain sight.
Barncleuth: designed for light and air.
At 17 The Crescent, Barncleuth was built in 1910 for architect George Sydney Jones. Heritage NSW records W Brown of Ashfield as its builder. Jones’s interest in light and air informed his work, and the house adapted a design he had entered in the 1906 “My House” competition. [1]
The streets came out of an orchard.
Barncleuth’s elevated site once formed part of the Aiken family’s Hillside orchard. A 1905 subdivision laid out Hampden Road, The Crescent and Britannia Street. An ordinary walk through those streets follows a piece of the suburb’s transition from orchards to homes. [1]
The railway changed what growers could sell.
Pennant Hills station opened in 1887, followed by a goods siding in 1898. Faster transport to Sydney let orchardists send soft fruit that would have spoiled on the longer road journey. The suburb’s railway story is also a story about its gardens and working land. [2]
Character and everyday comfort belong in the same brief.
You do not need to own a landmark to care about your home’s character. Original windows, brickwork, a verandah or a favourite front room can be the starting points for a renovation. Tell Scott what you want to preserve and where daily life feels constrained. A new kitchen, better garden connection or carefully positioned extension should be considered as part of the whole house.
Keep what works. Improve what does not.
Pennant Hills has a mix of housing, with separate houses making up 73.3% of occupied private dwellings in the 2021 Census. Whether you own a detached home or a property with shared arrangements, the existing building should guide the scope. A good result begins with understanding the layout, structure and features worth keeping.
Create a more connected living area
Bring kitchen, dining and family life into a layout that works for you. Consider natural light and movement through the house alongside cabinetry and finishes.
Make room without starting again
Explore a ground-floor extension for the living space, study or bedroom you need. The new work should connect comfortably to the existing house and garden.
Compare an upstairs option
A first-floor addition may help preserve outdoor space. We would look at the staircase, roof changes and supporting structure before treating it as the right solution.
Understand the property before settling the design.
Pennant Hills is in Hornsby Shire. If your home has older features you value, tell us which ones matter to you. Check whether the property is a listed heritage item or within a conservation area; appearance alone does not answer that question. Site levels, retained trees and the relationship to neighbours also deserve an early place in the brief.
Know what matters for your address.
Confirm the relevant approval pathway for the work and land. Check bushfire mapping where applicable rather than assuming a suburb-wide classification.
DA, CDC and the next step for your Pennant Hills home.
If character or heritage is part of the brief, establish the property’s status before choosing a DA or CDC route. Bring any previous approvals and original plans. Your architect or planning adviser can use that information to assess the proposal, while we discuss the practical building scope.
A CDC is a complying development certificate; a DA is a development application. Explore the NSW approval pathways and confirm what applies to your proposed work.
See what the work can look like.
These completed projects are in the surrounding area. Each is labelled with its actual location so you can explore the work and discuss what is relevant to your home.
SURROUNDING AREA / CHELTENHAM
A home renovation in Cheltenham
Explore photographs from this completed renovation and use them to start a conversation about your own home.
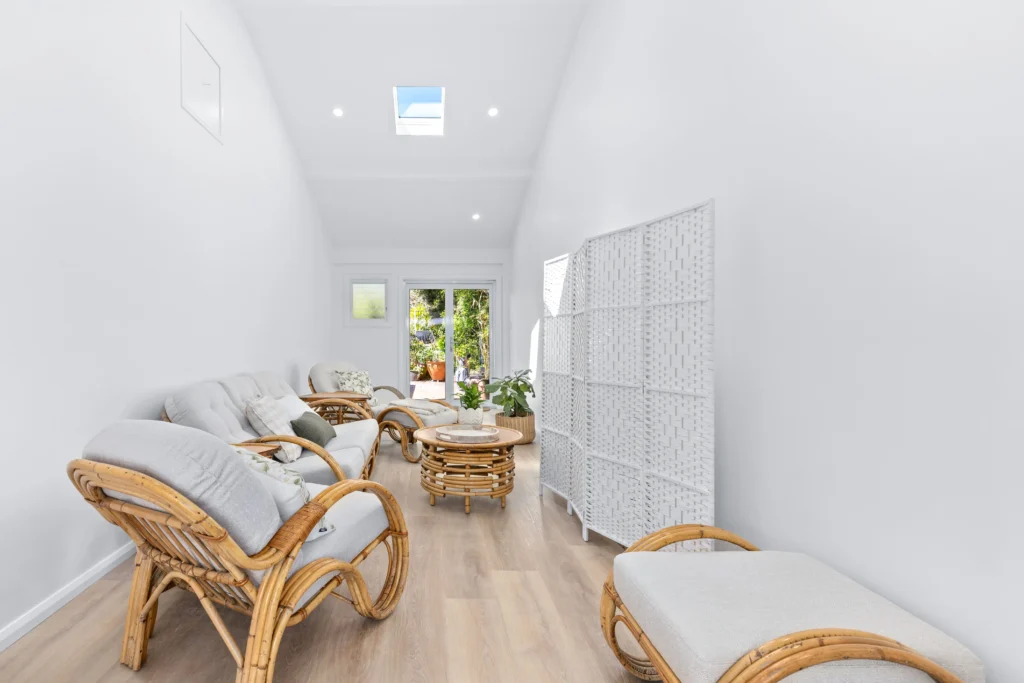
SURROUNDING AREA / WEST PENNANT HILLS
From garage space to activity room
This project combined a garage conversion with a new carport, including floor, structural and services work.
A useful first conversation.
Tell Scott your suburb, the spaces you want to change and whether you already have plans. We can discuss project fit and the information needed for the next step. You do not need to have every answer before making contact.
Explore our process or design services if you are still working through the possibilities.
What shapes your budget and timing?
Joining new construction to an existing home can involve structural, roofing and services work beyond the new room itself. We can discuss those connections and the level of finish you want before narrowing the scope.
Timing also depends on design, approvals, selections and the agreed construction scope. We will discuss those stages in relation to your project.
Questions about building in Pennant Hills.
Can we keep the character of our existing home?
That can be part of the brief from the outset. Identify the roof form, rooms, materials or details you want to retain, then consider how the new work would relate to them. Any heritage controls also need to be checked.
Would we need a DA for an extension?
The pathway depends on the proposed work and the property. Some projects may qualify for complying development when all requirements are met; others need a development application. It should be established for your proposal, not assumed from a neighbour’s project.
Can we see a renovation in the surrounding area?
Yes. The Cheltenham renovation and West Pennant Hills activity-room project on this page are nearby examples. They show different kinds of work and can help you explain what you have in mind.
Local history and property checks.
Local history is drawn from the sources below. Historic dates describe the documented places and events, not the age or designer of every home. Housing figures are from the 2021 Census. Property guidance reviewed 11 October 2026; confirm current requirements for your address and proposal.
Also exploring nearby areas? West Pennant Hills · Cherrybrook · Westleigh. View all the areas we cover.
Tell Scott what you have in mind.
Start with your suburb, the work you are considering and whether you already have plans. Scott brings 20 years of building experience and will discuss a suitable next step with you.
You can share plans and photographs after we make contact. The current enquiry form does not upload files.
