
EXTENSIONS · ADDITIONS · RENOVATIONS
Quality workmanship, clear communication and organised project management — led directly by your builder.
Sydney · Direct builder involvement
These answers explain how we approach design, estimating and construction. The right pathway depends on your home and the work proposed. Your written proposal, building contract and approval documents set out the requirements for your project.
We begin by discussing your ideas, existing plans and budget. Where design is needed, we develop the concept and an early estimate before progressing the agreed documentation. We then work through detailed scope, pricing and the required approvals, followed by construction, inspections and handover. Existing plans can provide a different starting point. See our building process.
Bring your current drawings, engineering, approval information and selections. We can review the available information and explain the next step. You do not need to purchase our design service to build with us. Detailed construction quoting is separately scoped and its fee agreed before that estimating work starts; it is not an unlimited free repricing service. See Pricing.
Compare the same drawings, inclusions, exclusions, allowances and responsibilities, rather than only the bottom-line figure. We explain what our quotation covers and where further information is needed. A separately commissioned estimating review can also be discussed, with its scope and fee agreed first.
We can coordinate the agreed application documentation and relevant consultants. The assessing authority or certifier makes the approval decision. Under a development application pathway, development consent alone does not authorise the building work: the required construction certificate and pre-start requirements must also be addressed. Other proposals may follow a complying or exempt development pathway. Read the NSW Government approval guidance.
We discuss fixed-price contracts for defined work. Read the scope, exclusions, prime cost items, provisional sums and variation provisions: a fixed contract price does not mean that every later selection, scope change or allowed adjustment is included without additional cost.
A prime cost item is an allowance for the supply of an item that has not yet been finally selected or priced, such as tapware or an appliance. Installation is not part of that supply-only allowance. The contract explains how differences between the allowance and actual cost are adjusted.
A provisional sum is an allowance for work that cannot be priced precisely when the contract is signed, such as excavation with uncertain ground conditions. It can include labour and materials, and is adjusted under the contract when the actual scope and cost are known. It is an allowance, not a guaranteed maximum. See HIA’s explanation of prime cost items and provisional sums.
No. Commissioning our custom design service does not require you to appoint Elite Additions for construction. Before you engage us, we agree in writing which issued, paid-for drawings you can use with another builder or designer for your property. The agreement also explains further design development, included file formats and any third-party permissions. This is permission to use the relevant plans, not an automatic transfer of copyright or a right to reuse every catalogue design. See custom-plan use and builder choice.
Not for the same work approved by the Complying Development Certificate (CDC): it combines planning and construction approval. The DA route is different: development consent is followed by the required Construction Certificate before building starts. Both routes still have their own document, pre-start, inspection and occupation requirements. See the DA and CDC pathways explained.
Yes. We offer a staged design and drafting pathway and coordinate the relevant design, engineering and certification input. Concept plans explore the initial direction; later documentation develops the agreed proposal. The scope and fees are explained on Design Services. We can also work with your own architect or designer.
We review enquiries and respond as soon as practical. Include your project suburb, the work you need, your timeframe and whether plans exist so Scott can assess the appropriate next step. For a follow-up, call 0433 765 885.
This needs to be assessed for your particular renovation or extension. Safe separation from the work, access, essential services, noise and dust all need consideration. Some projects may allow an agreed arrangement; others require you to move out for part or all of the work. Discuss this before the construction programme is finalised.
They are different ways of finishing the relevant wall areas, including areas above openings. The proposed material, support, appearance and detailing should follow the design and engineering. Neither finish should be assumed to be a standard inclusion or a simple interchangeable upgrade: confirm your specification and any cost difference first.
We focus on workmanship, appropriate materials, trade coordination and checking the work against the agreed documents. Required inspections and certification are separate from day-to-day supervision and quality control. A certifier’s role is not to guarantee every fitting or finish; see the NSW guidance on the role of the principal certifier.
For custom work, tell us what you are considering so we can assess feasibility, cost and timing before any changed work proceeds. Variations follow the written agreement process in your contract. Finalising decisions before starting helps avoid interrupted ordering and scheduling. Our project-home builds use a finalised design and selection schedule rather than offering discretionary changes during construction.
Call Scott on 0433 765 885, email scott@eliteadditions.com.au or use the project enquiry below.
Start with your suburb, the work you are considering and whether you already have plans. Scott brings 20 years of building experience and will discuss a suitable next step with you.
You can share plans and photographs after we make contact. The current enquiry form does not upload files.
ELITE ADDITIONS · SYDNEY
Builder-led guidance for Sydney homes, backed by 20 years of building experience.
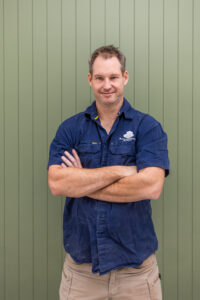
Scott Meyers · Your builder
20 years of building experience
A starting point is all we need.
Prefer to speak? Call Scott · 0433 765 885
We use your details to respond to your enquiry. We also record the enquiry page and any available campaign source. This form does not add browsing or return-visit tracking.