
EXTENSIONS · ADDITIONS · RENOVATIONS
Quality workmanship, clear communication and organised project management — led directly by your builder.
Sydney · Direct builder involvement
A good building process starts before the first day on site. It brings your brief, the existing property, the design and the budget into the same conversation.
Scott is your main point of contact at Elite Additions, bringing 20 years of building experience to the planning and coordination of your project. The path depends on whether you already have plans, need design help or are renovating individual rooms.
On this page: Your starting point · Project stages · Pricing and changes · Preparing for the build
We review the drawings, specifications, approval status and available engineering, then discuss the work and any information still needed for a meaningful quote.
You are welcome to work with your own architect or designer. We do not ask you to restart the design simply because it was prepared elsewhere.
Start with the space you need and the budget you have in mind. We can coordinate concept drawings, building input and the supporting consultants around an agreed design scope.
Design and drafting are paid stages, separate from the initial discussion. See our design services and advertised fees before deciding how to proceed.
01 — Meet and understand the brief. The initial site meeting with Scott and a quote based on your existing plans are offered free of charge. Discuss what you want to achieve, the property, your priorities and budget. Measured drawings and design work form part of a separately agreed design service.
02 — Develop the scope. Where design work is needed, concept drawings help test the layout and a preliminary building estimate. Review what stays, what changes and the investigations needed. Existing approved plans can take a different route straight into a more detailed construction review.
03 — Coordinate documentation and approvals. Drawings, engineering and other reports need to suit the project and the applicable approval pathway. This may involve a development application or complying development; some minor works can be exempt. The designer or certifier needs to assess the particular proposal, not assume one route fits every home.
04 — Agree the construction proposal. Review the drawings, specifications, inclusions, exclusions, allowances, programme and payment stages together. Resolve key selections and identify what remains subject to investigation before entering the building contract.
05 — Prepare and build. Confirm the necessary approvals, insurance and pre-start requirements. Plan access, protection, deliveries and living arrangements. Scott coordinates the agreed work and specialist trades, with changes discussed and documented.
06 — Completion and follow-up. Review the completed work against the agreed scope, arrange required inspections and handover information, and identify any follow-up items. Completion and payments are handled under the building contract and applicable requirements.
We offer fixed-price building contracts for an agreed scope. That is not a promise that a changed design, different selections or every concealed condition is included at no additional cost.
Your proposal should make allowances and exclusions clear. Proposed variations need to identify the work and any cost or time implications, following the contract and applicable requirements.
Compare the whole scope, not only the total. Read our budget guide and quotation checklist and the NSW guidance on residential building contracts.
Finance and budget: confirm your funding arrangements and allow for consultant costs, owner-supplied items, temporary accommodation and contingency where relevant.
Selections: choose the fixtures, appliances, tiles, cabinetry and finishes early enough for accurate pricing and ordering. Identify any selections that still carry an allowance.
Living arrangements: discuss safe access, working services, weather protection and the rooms affected. Remaining at home is not suitable for every stage or project.
Site preparation: agree access, storage, protection of belongings, neighbour communication and delivery arrangements with the builder. Do not begin demolition or other work simply to get ahead of the programme.
Start dates and duration depend on the actual scope, approvals, procurement and site conditions. The programme should reflect those factors rather than a one-size-fits-all completion promise.
Tell us your suburb, the work you are considering and whether you already have plans. You can share drawings and photographs after we make contact; the current enquiry form does not upload files.
ELITE ADDITIONS · SYDNEY
Builder-led guidance for Sydney homes, backed by 20 years of building experience.
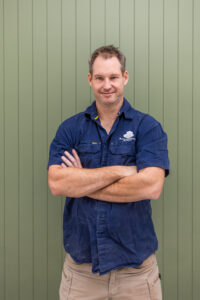
Scott Meyers · Your builder
20 years of building experience
A starting point is all we need.
Prefer to speak? Call Scott · 0433 765 885
We use your details to respond to your enquiry. We also record the enquiry page and any available campaign source. This form does not add browsing or return-visit tracking.