EXTENSIONS · ADDITIONS · RENOVATIONS
Custom Designs
Quality workmanship, clear communication and organised project management — led directly by your builder.
Sydney · Direct builder involvement
A home shaped around your block and the way you live.
Elite Additions builds custom-designed homes and undertakes knockdown rebuilds in Sydney. We work with single-storey, double-storey and split-level designs, as well as granny flats, with the layout and inclusions developed for the proposed property.
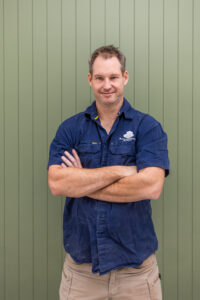
Whether you are replacing an older home, planning a redevelopment or exploring a more individual design, speak directly with Scott about the space you need, the finishes you prefer and the budget you have in mind.
Renovate or rebuild? · Developing your design · Discuss your plans
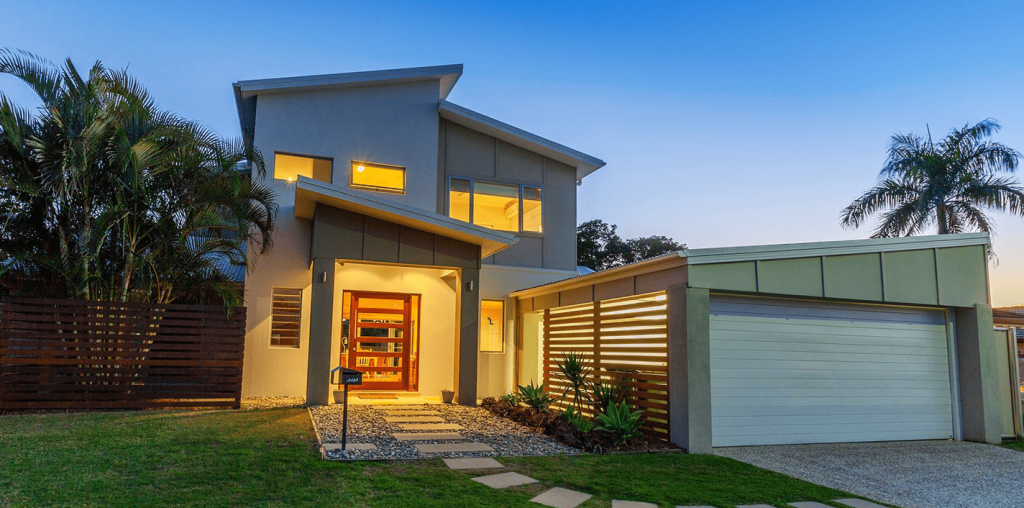
Should you renovate or build a new home?
You may want to stay close to familiar schools, neighbours and routines while creating a home that works better for your family. A renovation, extension or new build can each offer a different way forward.
The condition of the existing house, the changes you want and the work needed on the site all affect that decision. A new build is not automatically cheaper or free from unexpected site conditions; compare the complete proposals before choosing.
We can discuss a custom home alongside renovation, extension and first-floor addition options. The starting point is your property and brief, not a one-size-fits-all recommendation.
Develop the design and construction scope together
A custom design lets you explore the room arrangement, appearance and finishes in more detail. The choices still need to work with the property, engineering, relevant approvals and agreed budget.
Design with us. Choose your builder. Purchasing custom design services for your property does not commit you to an Elite Additions building contract. Before design work starts, we agree the rights to use the issued, paid-for custom drawings with another builder or designer. These arrangements do not automatically apply to third-party catalogue plans or include editable source files. Read about using your custom plans and DA and complying development approvals.
Scott is directly involved in the building discussion. We coordinate with the appropriate designers and consultants, and welcome plans prepared by your own architect or designer. You can use our design service or approach us when your drawings are already prepared.
Before construction, review the drawings, specifications and selections so the work is clearly described. The proposal should distinguish included work, allowances and exclusions. We do not assume every design change or selection fits an unchanged price.
For a plan-led starting point, browse our existing home designs and project homes. Our granny-flat page covers the separate range of smaller homes. Existing plan pages and images remain available at their original addresses.
Talk directly with your builder.
Scott brings 20 years of building experience to Elite Additions. Tell us your suburb, the type of home you are considering and whether you have plans. We can discuss your starting point and the information needed to develop the building scope.
You are welcome to bring drawings from your own architect or designer, or explore our available plans and design services. For a quote from existing plans, contact Scott. Plans and photographs can be shared after the initial enquiry; the current form does not upload files.