
KITCHENS · BATHROOMS · WHOLE HOMES
Home Renovations Sydney
From a kitchen or bathroom to a whole-home renovation, plan a home that works better for the way you live.
Sydney · Direct builder involvement
Make the home you have work better.
A kitchen that feels cut off from the living room. A bathroom that no longer suits your family. Several rooms with plenty of space, but the wrong layout. A renovation starts with understanding what needs to change—and what is worth keeping.
Elite Additions undertakes home, kitchen, bathroom and laundry renovations across Sydney, from individual rooms to substantial alterations. Scott brings 20 years of building experience and is your main point of contact, coordinating the agreed work and specialist trades.
Based in West Pennant Hills, we work across the Hills District, North Shore, northern suburbs and Inner West. You can approach us with drawings already prepared or with an idea you would like to explore.
Explore this page: Renovation options · Real projects · Our approach · Budgeting · Common questions
One room or a whole-home change.
Kitchen renovations
Plan the layout, storage, cabinetry, benchtops and appliances around the way you use the room. We coordinate the agreed building work with cabinetry and specialist trades, including changes to lighting, plumbing, flooring and adjoining spaces where specified.
A standalone kitchen renovation is welcome; it does not need to form part of an extension.
Bathrooms, ensuites & laundries
Improve the layout, storage and everyday use of your wet areas. The scope can include demolition, substrate repairs, waterproofing, tiling, ventilation, fixtures and trade coordination.
Explore our bathroom renovation options. Keeping fittings in place and moving plumbing are different jobs. Existing damage and the proposed layout need assessment before the scope and price are settled.
Whole-home renovations
Bring several rooms together through a coordinated renovation: living and dining layouts, bedrooms, wet areas, windows, doors, flooring and finishes.
Planning the rooms together helps identify shared building work and the order of decisions. We agree what stays, what changes and what needs further investigation before covering it up.
Structural changes & extensions
Opening a wall, changing a window or connecting new rooms can affect the supporting structure. We coordinate the building work with engineering and approvals where required.
When the existing footprint is not enough, explore our home extensions and first-floor additions alongside the renovation.
Real renovations. Different starting points.
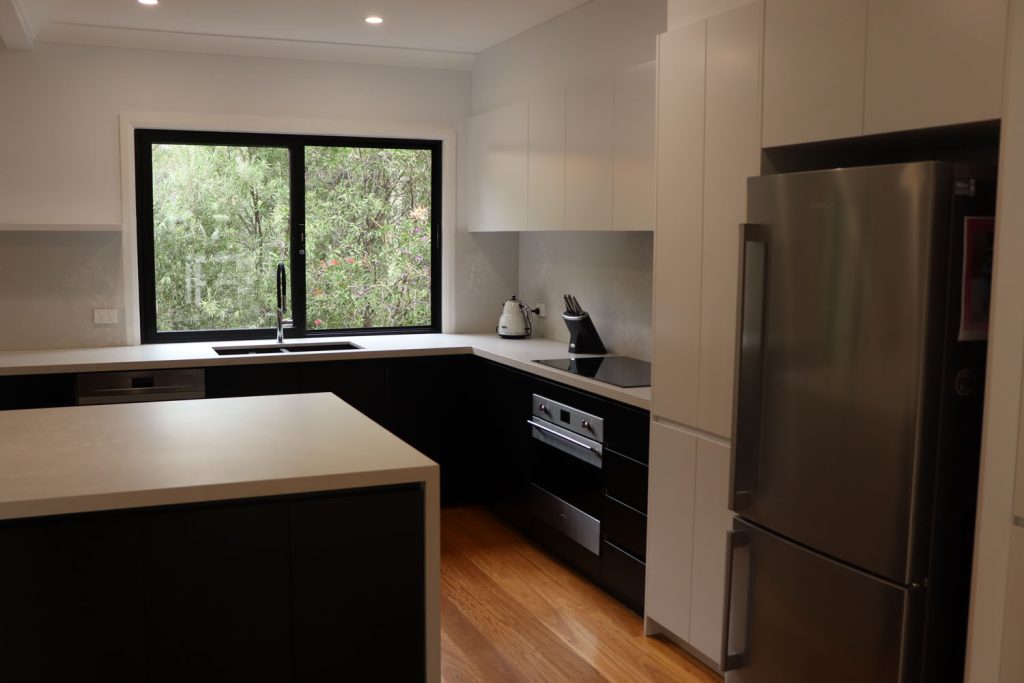
Warrawee — reworking an older home
This workers cottage renovation brought together an open-plan kitchen, redesigned living and dining areas, bathroom and ensuite work, structural-beam reinforcement, floor levelling and new finishes.
The owners’ account describes unexpected issues associated with the age of the house—a reminder that renovating is about the existing building as well as the finished rooms.
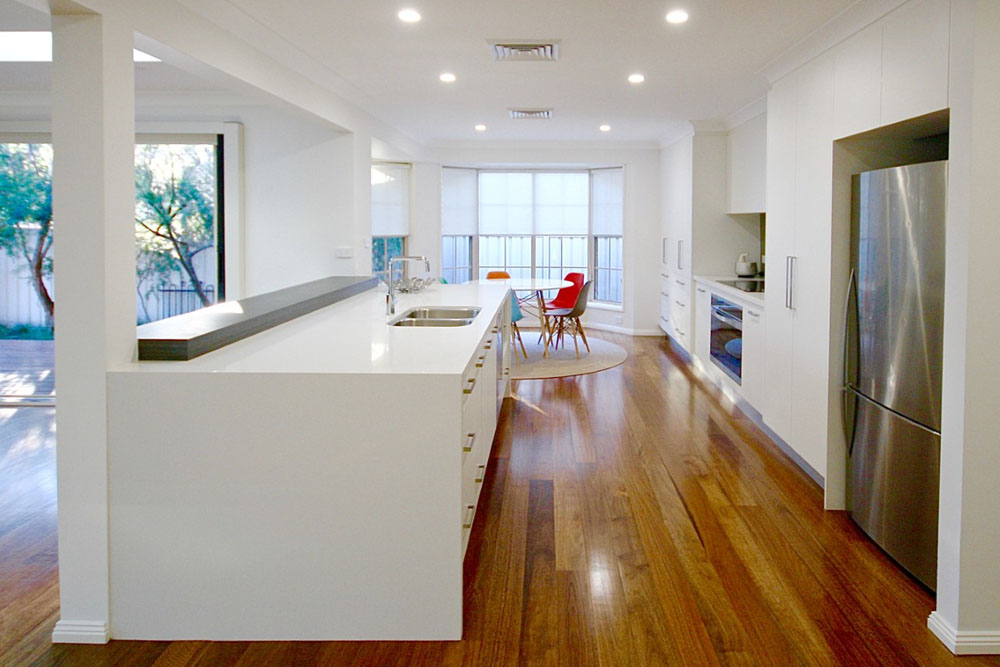
Castle Hill — renovation with an extension
Kitchen and dining alterations, two bathroom renovations and laundry work formed part of a project with a new family room and covered outdoor decking.
The work included matching older brickwork and introducing light wells. An external cabinetmaker worked to Elite’s specifications, alongside coordination with the architect and engineer.
Plan the work you cannot see.
Layout, structure and existing conditions
Before removing walls or ordering joinery, consider how the house is supported, where services run and whether the proposed layout works with the existing levels. Structural alterations need appropriate engineering input.
Older homes can reveal moisture damage, deterioration or other concealed conditions. Suspected hazardous materials need specialist assessment. We discuss investigations and the handling of unforeseen work as part of defining the project, rather than assuming everything behind a wall is sound.
Daily life during the renovation
Access, dust, noise, temporary services and the rooms you can safely use matter just as much as the selections. Some projects can be staged; others require moving out for part of the work. We discuss what is practical for the actual scope.
A renovation also creates an opportunity to consider natural light, ventilation, insulation and storage. Your Home’s renovation guidance is a useful starting point for thinking about comfort as well as appearance.
A clear starting point. An agreed scope.
Scott is your main contact for the building work. The steps depend on your project and how far you have progressed, but the aim is the same: understand the existing home, make the important decisions and document what will be built.
01 — Tell us what needs to change
Start with your suburb, the rooms involved, what is not working and your priorities. Tell us whether you have drawings, your broad budget and preferred timing. You do not need finished plans to begin the conversation.
02 — Review the home and the design
Identify site constraints, existing-condition questions, structural work and the applicable approval pathway. We can work with your designer and engineer or discuss the design coordination needed for the next stage.
03 — Define inclusions and selections
Document the building scope, finishes, allowances, exclusions and owner-supplied items. Discuss outstanding investigations, decisions and how changes will be handled. A detailed proposal needs more information than an early budget conversation.
04 — Coordinate the work and handover
Once the agreed prerequisites are in place, the building work and specialist trades are coordinated around the project programme. Progress, decisions, changes, relevant inspections and completion items form part of the communication through the build.
What should you budget for a renovation?
A bathroom refresh, a replacement kitchen and a major layout change are different projects. The existing house, access, structural alterations, services and selections determine the work—not just the room’s floor area.
Compare proposals against the same scope. Check demolition and disposal, repairs, cabinetry, appliances, waterproofing, trade work, flooring, painting, supervision and any consultants or approvals. Identify what is included, allowed for, excluded or still to be investigated, along with GST and owner-supplied items.
Our existing home-extension cost guide includes kitchen and bathroom planning allowances and an inclusions checklist. Use those as a starting point, not a fixed renovation package. Do not count a room allowance twice when it is already included in a broader project budget. Temporary accommodation and contingency may also need a place in your budget.
Questions worth asking before you renovate
Do you take on individual kitchens or bathrooms?
Yes. We undertake standalone kitchen, bathroom and laundry renovations as well as multi-room projects. Tell us which rooms are involved and whether you want to retain the layout or make more substantial changes.
Do we need finished plans before contacting you?
No. Your suburb, priorities and an outline of the work are enough to start a conversation. Already have drawings or a designer? Mention them in your enquiry and we can arrange to review the information with you.
Can we stay at home during the work?
Sometimes, but it depends on the work, safe separation, access and working facilities. Losing your only bathroom or opening up several rooms changes what is practical. We discuss staging and any need for temporary accommodation before construction is organised.
Can you remove walls to create open-plan living?
We undertake structural alterations, but a wall must be assessed before removal. Its supporting role, services, required beams or posts and approval requirements affect what can be done. The proposal needs appropriate design and engineering input, not an assumption based on appearance.
Does every renovation need council approval?
Not every minor renovation needs planning or construction approval, but exempt work must satisfy the relevant standards. Other alterations may need a complying development certificate or a development application and the appropriate building approvals. The property and proposed work need checking first. See the NSW Planning Portal’s approval pathways; being inside the house does not automatically make work exempt.
How long will the renovation take?
There is no single timeframe for all renovations. Scope, design, approvals, selections, lead times, site conditions and staging affect the programme. Planning and construction are separate stages. We discuss an appropriate programme once the project and its outstanding decisions are understood.
Tell Scott what you would like to change.
Whether it is one room or a substantial renovation, start with your suburb, the spaces involved and what you hope to achieve. Tell us about any plans, your broad budget and preferred timing.
Use the renovation option in our enquiry form, or just leave your details. Scott will review your enquiry and help identify the next step. Plans and photographs can be discussed and shared after we make contact.