
Why Cherrybrook has an architect’s name on its streets.
The orchard behind the name.
Cherrybrook takes its name from Joseph and Mary Ann Harrison’s 65-acre orchard near New Line and Cherrybrook roads. The fruit-growing history predates the family neighbourhoods that followed. [1]
Greenway Estate and the first wave of houses.
Land was released in 1978, and around 2,400 houses followed within ten years. LJ Hooker developed the first stage as Greenway Estate, named for colonial architect Francis Greenway. Early street names also commemorated architects; that naming theme does not mean those architects designed the houses. [1]
Different street themes mark different chapters.
Later street names drew on trees and shrubs, while the Edward Bennett Drive area used names of local pioneers. Around Franklin Road, streets on the former Benedictine Abbey grounds recalled the abbey. A street sign can be a small clue to the neighbourhood’s development. [1]
A family home can evolve with the family.
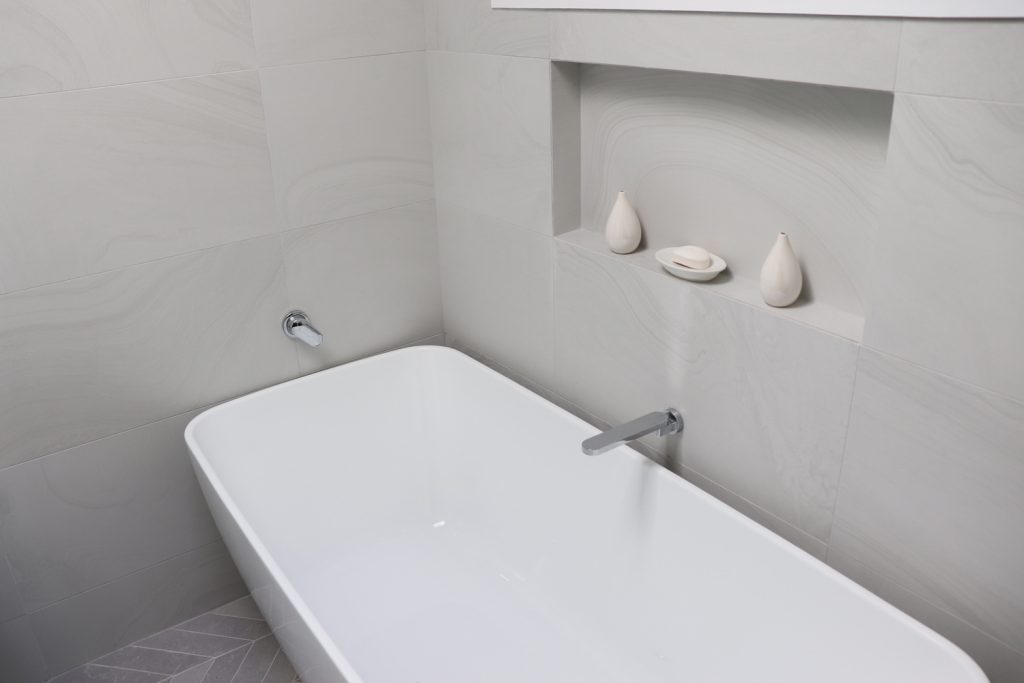
A house planned around one generation’s routine may need to work differently for yours. Perhaps the formal dining room is seldom used, the kitchen feels separate, or teenagers need their own space. Start with those everyday patterns. We can discuss internal renovation, extra living space or an addition, then consider which option deserves further design work. Our completed Cherrybrook bathroom is below if you would like to see a local example.
Think beyond the next room.
Cherrybrook’s 2021 Census housing profile was 81.5% separate houses and 17.2% semi-detached homes, terraces or townhouses. The scope for change depends on which type of home you own. For a detached house, the layout and outdoor space are key; for a strata property, shared structures and approval arrangements also matter.
Make busy mornings easier
Reconsider a bathroom, ensuite or kitchen with storage and everyday use in mind. Our completed Cherrybrook bathroom project gives you a local example to explore.
Create space to be together
Investigate an extension for a connected kitchen, dining and living area. We look at how it would affect daylight, circulation and the garden you want to keep.
Give everyone room to retreat
Explore extra bedrooms, a study or a separate living area through an addition. The staircase and relationship between upstairs and downstairs should be resolved as part of the design.
Shape the project around the house you own.
Cherrybrook is in Hornsby Shire. Early planning should bring together your desired layout, the building’s structure and site conditions. Retained trees, drainage and the privacy of neighbouring homes can influence where new rooms work best. If the home is in a strata scheme, establish the relevant owners-corporation requirements before agreeing the construction scope.
Know what matters for your address.
Check your address for bushfire-prone land and heritage controls. Current property information is more useful than assumptions about the whole suburb.
DA, CDC and the next step for your Cherrybrook home.
For an extension or extra level, discuss DA and CDC options before settling the footprint. If you own a townhouse, establish the ownership and strata arrangements as well. Bring any existing drawings and tell the design team which outdoor areas and mature trees you would like the concept to retain.
A CDC is a complying development certificate; a DA is a development application. Explore the NSW approval pathways and confirm what applies to your proposed work.
A local project, and more to explore.
Explore the projects below, then tell Scott what you would like to achieve in your own home.
IN YOUR SUBURB / CHERRYBROOK
A bathroom renovation in Cherrybrook
Look through the finished bathroom gallery for a local example of our work and ideas to discuss for your own renovation.
SURROUNDING AREA / WEST PENNANT HILLS
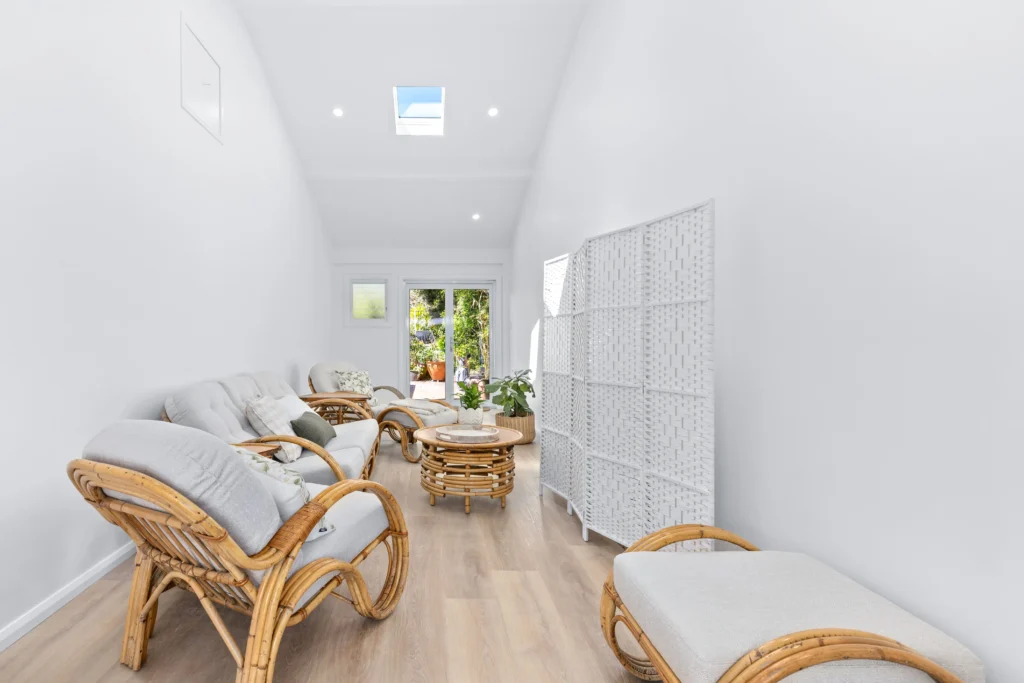
From garage space to activity room
This project combined a garage conversion with a new carport, including floor, structural and services work.
A useful first conversation.
Tell Scott your suburb, the spaces you want to change and whether you already have plans. We can discuss project fit and the information needed for the next step. You do not need to have every answer before making contact.
Explore our process or design services if you are still working through the possibilities.
What shapes your budget and timing?
A focused bathroom renovation and a whole-home reconfiguration have very different scopes. Tell Scott whether the priority is one room, extra floor area or a coordinated update so the first discussion is useful.
Timing also depends on design, approvals, selections and the agreed construction scope. We will discuss those stages in relation to your project.
Questions about building in Cherrybrook.
Can we see your work in Cherrybrook?
Yes. Our Cherrybrook bathroom project is linked below. For a different kind of space-making project, you can also view the nearby West Pennant Hills garage conversion and carport case study.
Should we renovate the kitchen before extending?
Consider the likely final layout first. If a future extension would change the kitchen’s location or services, coordinating the work may avoid doing parts twice. We can discuss staging around your priorities and budget.
What if we have a townhouse rather than a detached home?
Tell us at the start and share any relevant strata information. Shared walls, common property and the scheme’s approval process may shape what is feasible. We would assess suitability before confirming the work.
Local history and property checks.
Local history is drawn from the sources below. Historic dates describe the documented places and events, not the age or designer of every home. Housing figures are from the 2021 Census. Property guidance reviewed 11 October 2026; confirm current requirements for your address and proposal.
Also exploring nearby areas? West Pennant Hills · Pennant Hills · Westleigh. View all the areas we cover.
Tell Scott what you have in mind.
Start with your suburb, the work you are considering and whether you already have plans. Scott brings 20 years of building experience and will discuss a suitable next step with you.
You can share plans and photographs after we make contact. The current enquiry form does not upload files.
