
A suburb with a place in Sydney’s project-home story.
Pettit & Sevitt, through Max Dupain’s lens.
The State Library’s Max Dupain & Associates archive includes Westleigh courtyard, split-level and other houses photographed for Pettit & Sevitt around 1970–73. The suburb was part of a period when architect-designed project homes brought different ways of living to Sydney families. [1]
The architects behind the company.
Powerhouse holds a Pettit & Sevitt design archive covering 1962–77 and the work of Ken Woolley and Ancher Mortlock Murray & Woolley. If you suspect your home belongs to this design history, original plans are more useful than appearance alone for identifying its model and designer. [2]
Duffy Avenue began with a question of access.
In 1830 Patrick Duffy received land north of John Thorn’s grant. When access was obstructed, the Colonial Secretary’s Office directed that the track remain open; it became Duffy Avenue. Much of Westleigh remained orchard and bushland until residential development gathered pace in the 1960s. [3]
Keep the details that make the house yours.
Exposed beams, high windows, brickwork and changes of level may be part of what you love about a postwar home. Before opening everything up, ask what those features contribute to light, privacy and the feel of the rooms. A renovation can start with a list of qualities to keep as well as a list of frustrations to solve. Bring your plans and ideas to Scott and discuss how the next stage could fit.
A suburb of detached homes—and individual possibilities.
Separate houses made up 96.9% of Westleigh’s occupied private dwellings in the 2021 Census. That does not make every block the same. Existing floor levels, the position of the house and the outdoor areas you value should help decide whether to improve the current layout, extend out or investigate building up.
Open up daily life
Rework a disconnected kitchen and living arrangement so the house is easier to use. We consider structure, light and circulation alongside the new finishes.
Add space without losing the garden’s purpose
Explore a ground-floor extension that balances internal room with usable outdoor space. Changes in level and drainage should be addressed as part of the concept.
Investigate a first-floor addition
Extra bedrooms or a separate retreat upstairs may suit some homes. Stair placement and the capacity of the existing structure are important early checks.
Let the site inform the design early.
Westleigh is in Hornsby Shire. When a property has mature trees, sloping ground or limited side access, those details can influence both design and construction. Consider where deliveries would arrive, how existing areas would be protected and how new floors would connect. A survey and information about the existing building help make that discussion concrete.
Know what matters for your address.
Confirm property-specific bushfire and heritage information. Check retained-tree and planning requirements before assuming an extension can occupy a particular part of the block.
DA, CDC and the next step for your Westleigh home.
If a proposed addition changes the roofline, levels or relationship to the garden, resolve those questions alongside the DA or CDC assessment. Ask the designer to investigate the existing structure and any relevant property constraints. Early building advice can then focus on the concept being considered.
A CDC is a complying development certificate; a DA is a development application. Explore the NSW approval pathways and confirm what applies to your proposed work.
See what the work can look like.
These completed projects are in the surrounding area. Each is labelled with its actual location so you can explore the work and discuss what is relevant to your home.
SURROUNDING AREA / WEST PENNANT HILLS
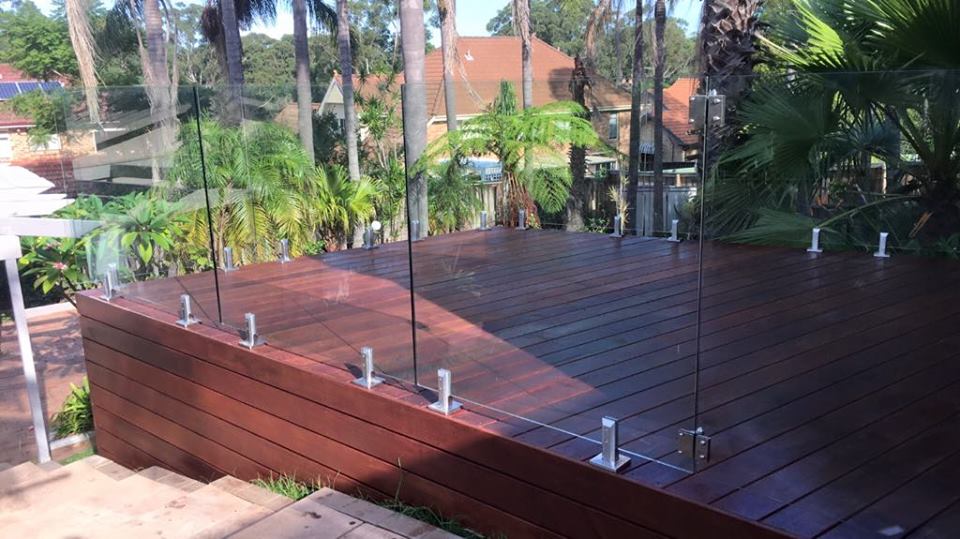
A deck for outdoor living
View the completed West Pennant Hills deck and consider how an outdoor area could connect to your home.
SURROUNDING AREA / WEST PENNANT HILLS
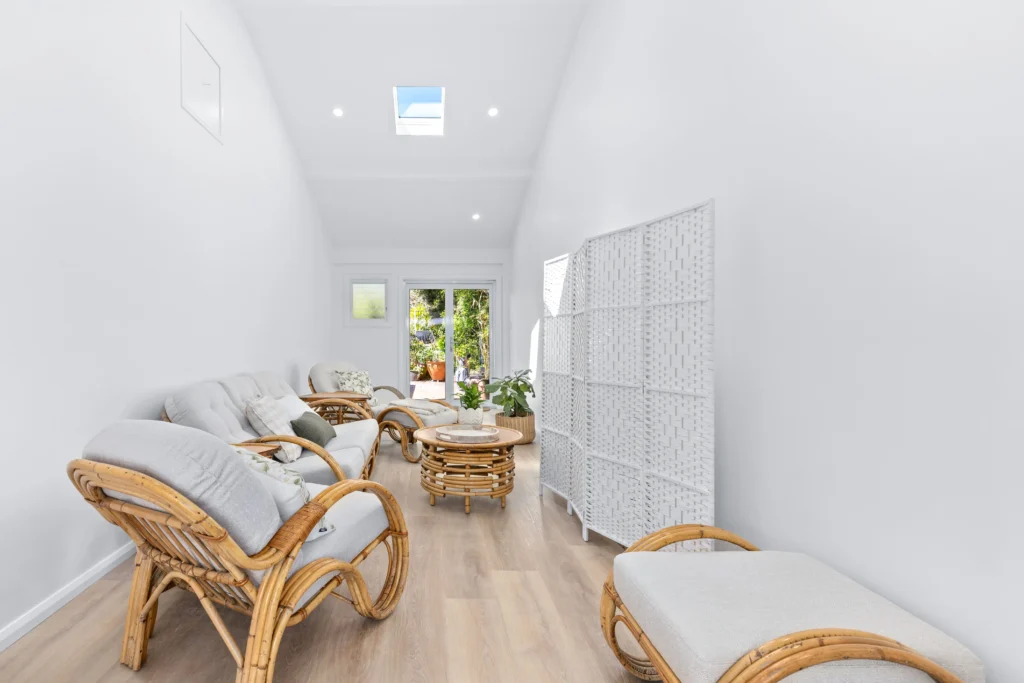
From garage space to activity room
This project combined a garage conversion with a new carport, including floor, structural and services work.
A useful first conversation.
Tell Scott your suburb, the spaces you want to change and whether you already have plans. We can discuss project fit and the information needed for the next step. You do not need to have every answer before making contact.
Explore our process or design services if you are still working through the possibilities.
What shapes your budget and timing?
Excavation, structural alterations and the connection between old and new work can materially affect a Westleigh extension. Your preferred finishes and whether work must be staged also belong in the budget conversation.
Timing also depends on design, approvals, selections and the agreed construction scope. We will discuss those stages in relation to your project.
Questions about building in Westleigh.
Can we add bedrooms without taking more backyard?
A first-floor addition may be worth investigating. It needs a workable staircase, structural assessment and review of the property controls. We can discuss that option alongside changes to the existing floor plan.
How do we plan around mature trees?
Identify the trees you want or need to retain before fixing the building footprint. Relevant tree advice can help establish how roots, footings, drainage and construction access interact.
Can we stay at home while building?
That depends on the scope and whether safe, separated living areas and essential services can be maintained. Discuss it early; roof removal, major structural work or loss of the only bathroom may change the practical options.
Local history and property checks.
Local history is drawn from the sources below. Historic dates describe the documented places and events, not the age or designer of every home. Housing figures are from the 2021 Census. Property guidance reviewed 11 October 2026; confirm current requirements for your address and proposal.
Also exploring nearby areas? Pennant Hills · Cherrybrook · West Pennant Hills. View all the areas we cover.
Tell Scott what you have in mind.
Start with your suburb, the work you are considering and whether you already have plans. Scott brings 20 years of building experience and will discuss a suitable next step with you.
You can share plans and photographs after we make contact. The current enquiry form does not upload files.
