
EXTENSIONS · ADDITIONS · RENOVATIONS
Quality workmanship, clear communication and organised project management — led directly by your builder.
Sydney · Direct builder involvement
Already have plans? Skip to the building options below, or see what we need to price your drawings.
Beecroft is predominantly a detached-house suburb. For an extension, start by comparing the space you need with what you want to retain: the existing rooms, garden and connection between levels. Our design and drafting coordination brings practical building input into the brief and budget before detailed construction pricing.
Beecroft spans Hornsby Shire and City of Parramatta. Check planning information for your address with the design team before settling the approval pathway. The local project and property checks below provide examples to discuss; their site conditions do not apply to every Beecroft home.
Elite Additions builds home renovations, home extensions, first-floor additions and major residential building projects in Beecroft and surrounding areas.
See our two-storey extension on a sloping site in Beecroft. The project replaced a deteriorated rear balcony with connected living space on two levels, including an open-plan kitchen, a lower-level retreat and a home office. Its construction story explains the side access, rock excavation, retaining work and internal staircase.
For a similar project, those details help frame the early questions: how will machinery reach the work, how will the new rooms connect to the house, and which ground conditions need investigation? Read the linked case study for the project photographs and sequence, then explore our home extension services or first-floor additions for your own brief.
We work with homeowners who already have architectural plans, engineering or approvals, as well as clients who are starting earlier and need help with a design and build pathway.
Whether you are planning to extend your existing home, add more living space, renovate an older property or review plans before construction, we can help you understand the next steps.
If you already have drawings, approvals or engineering, Elite Additions can review your plans, discuss buildability, identify possible budget risks and help prepare a clear construction pathway. Our guide to pricing existing extension plans explains which drawings, specifications and selection details help define the work before a detailed quotation.
Many homeowners come to us after working with an architect, designer or engineer. We help turn those documents into a realistic building project with practical advice, trade coordination and clear communication from the start.
For homeowners starting earlier, Elite Additions offers a design and build pathway for extensions, additions and major renovations.
This can include early feasibility advice, design coordination, engineering and construction planning, along with coordination of the relevant approval requirements. By involving the builder early, we can help identify practical issues, budget risks and construction considerations before the plans are finalised.
Elite Additions is well suited to larger residential building projects where planning, structure, access and coordination matter.
Renovations and extensions to established homes need careful planning. The existing structure, access, approvals, neighbours and any arrangements for living in the home can all affect the building process.
Start with the address, a survey if you have one, and photographs of the existing house and access.
Confirm your property’s council and mapped controls before developing the design. For properties in Hornsby Shire, the Beecroft/Cheltenham heritage conservation area maps help establish whether conservation-area controls apply. A house can be within a conservation area without being individually heritage listed.
Check trees, changes of level, drainage routes and access beside the house together. These affect where new rooms can sit and how excavation, deliveries and construction can be organised. If bushfire mapping is relevant, use the NSW RFS property-check guidance and obtain advice for your site; the BAL-40 classification in our Beecroft case study does not apply automatically to another address.
Our design and documentation service explains the next steps. If your priority is changing existing rooms, visit our Beecroft home renovation page. For an extension, use our Sydney home extension cost guide to identify the scope and allowances to discuss.
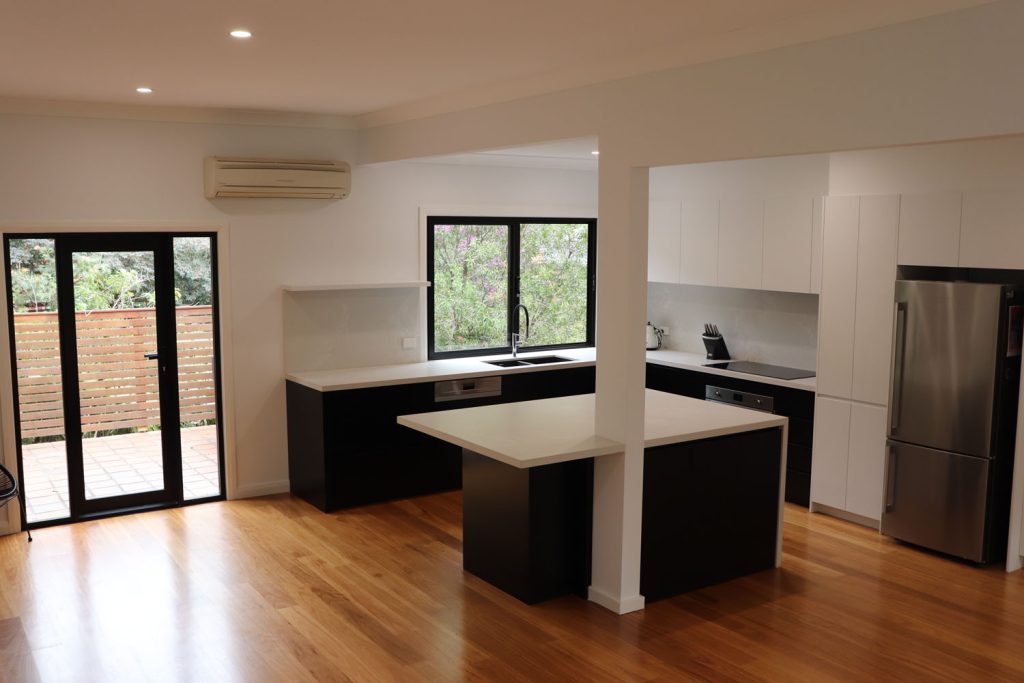

We aim to make the process straightforward through practical advice, careful workmanship and accessible communication. A clear understanding of the work helps you make decisions with confidence.
We value respectful relationships with homeowners, suppliers, consultants and independent trades. The proposal should make the scope and expectations clear, including the inclusions, exclusions, allowances and how changes are handled.
Project information and communication tools help us coordinate the builder, trades and design team. We keep the discussion focused on progress, decisions and the practical issues that need attention rather than leaving clients uncertain about the next step.
Already have plans? Tell us what documents you have and we can discuss reviewing the project. Starting earlier? A feasibility conversation can help identify what you want to achieve, possible budget risks and the steps needed before construction.
Contact us about your plans or a feasibility conversation, or call Scott on 0433 765 885. The enquiry form takes your initial details; plans can be shared after we make contact.
Start with your suburb, the work you are considering and whether you already have plans. Scott brings 20 years of building experience and will discuss a suitable next step with you.
You can share plans and photographs after we make contact. The current enquiry form does not upload files.
ELITE ADDITIONS · SYDNEY
Builder-led guidance for Sydney homes, backed by 20 years of building experience.
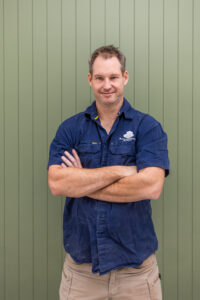
Scott Meyers · Your builder
20 years of building experience
A starting point is all we need.
Prefer to speak? Call Scott · 0433 765 885
We use your details to respond to your enquiry. Where available, we attach your marketing source and the pages you visited on this website to your enquiry. Your browser may remember this source for up to 90 days.