
The house that moved, and the suburb that grew around it.
An early home with two addresses.
The Dictionary of Sydney records that the area’s first house stood on land later occupied by the railway station. It was moved to the primary-school site and remained there until 1956. Local building history includes adaptation as well as replacement. [1]
The postwar opening-up of the suburb.
After the Second World War, 112 blocks were offered for sale at £100 each. Earlier cottages and later family homes belong to different chapters of that growth; the subdivision date alone cannot tell you when your house was built. [1]
Sandstone steps with a working past.
Boatshed owner Frank Woodnut cut steps into sandstone on the route down to his boatshed. They became part of the Apple Tree Bay walking track: a reminder that access between the ridge and water has long shaped life here. [1]
Let the levels guide the design.
At your own home, the useful question is how an extension would connect to the rooms you use every day. Would a new family area meet the garden comfortably? Would another level leave room for a staircase without compromising the lounge below? Tell Scott where the house feels awkward and where you would love more space. Those details make a better starting brief than a room count alone.
A family home with possibilities worth exploring.
Mount Kuring-gai’s housing is overwhelmingly detached: separate houses accounted for 94.9% of occupied private dwellings in the 2021 Census. For homeowners, the useful question is how to improve the whole house, rather than simply attach another room. Connections between old and new, privacy and a comfortable everyday layout make a difference.
Extend the heart of the home
Create room for a kitchen, dining and living arrangement that suits your household. We consider how the new space connects to existing bedrooms and outdoor areas.
Give everyone breathing room
Investigate extra bedrooms, a parents’ retreat or a dedicated study through a first-floor addition. The existing structure and stair location help determine what is practical.
Make outdoor living feel connected
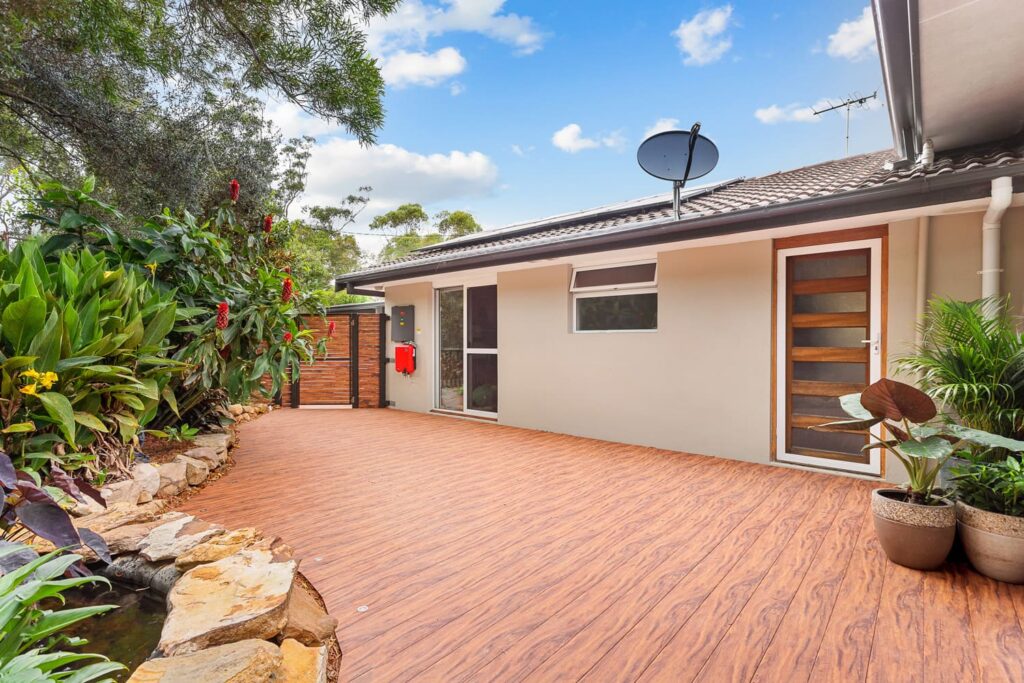
Explore a deck or covered outdoor area alongside changes inside the house. Access, floor heights and how the space will be used should guide the design.
The setting deserves a practical building plan.
Mount Kuring-gai falls within Hornsby Shire. Before developing the design, consider the property’s slope, retained trees, drainage and access for deliveries. If the work is behind the existing house, even the route for machinery and materials deserves an early look. These details help turn a promising idea into a buildable scope.
Know what matters for your address.
Use official property checks for bushfire-prone land and heritage. Do not assume the same requirements apply to neighbouring blocks.
DA, CDC and the next step for your Mount Kuring-gai home.
DA or CDC is an address-specific question, particularly when the design involves changing levels or building near retained trees. Gather the site information before choosing a floor plan. Ask the design team or certifier to establish the available approval pathway for the actual proposal.
A CDC is a complying development certificate; a DA is a development application. Explore the NSW approval pathways and confirm what applies to your proposed work.
See what the work can look like.
These completed projects are in the surrounding area. Each is labelled with its actual location so you can explore the work and discuss what is relevant to your home.
SURROUNDING AREA / BEROWRA HEIGHTS
An extension on a steep, rocky site
See how a local extension addressed excavation, a suspended slab and the project’s Flame Zone requirements.
A useful first conversation.
Tell Scott your suburb, the spaces you want to change and whether you already have plans. We can discuss project fit and the information needed for the next step. You do not need to have every answer before making contact.
Explore our process or design services if you are still working through the possibilities.
What shapes your budget and timing?
Where access is tight or levels change across the site, temporary works and material handling can affect cost and programme. We would rather understand those conditions while shaping the project than leave them until construction planning.
Timing also depends on design, approvals, selections and the agreed construction scope. We will discuss those stages in relation to your project.
Questions about building in Mount Kuring-gai.
Can an extension connect to a home on different levels?
It may be possible, but the connections need design work. A survey, existing floor levels and structural advice help establish whether steps, a split-level arrangement or other changes are appropriate.
Have you worked on a challenging site in the area?
Our Berowra Heights extension involved a steep, rocky site and project-specific Flame Zone requirements. The case study below explains that job. It is a nearby example, not a claim that every Mount Kuring-gai property has the same conditions.
What should we bring to the first conversation?
Your address, a short list of the spaces you need and any plans already prepared are useful. Mention access limitations and whether you hope to remain at home during the work so we can discuss the implications.
Local history and property checks.
Local history is drawn from the sources below. Historic dates describe the documented places and events, not the age or designer of every home. Housing figures are from the 2021 Census. Property guidance reviewed 11 October 2026; confirm current requirements for your address and proposal.
Also exploring nearby areas? Mount Colah · Berowra Heights · Berowra Waters. View all the areas we cover.
Tell Scott what you have in mind.
Start with your suburb, the work you are considering and whether you already have plans. Scott brings 20 years of building experience and will discuss a suitable next step with you.
You can share plans and photographs after we make contact. The current enquiry form does not upload files.
