
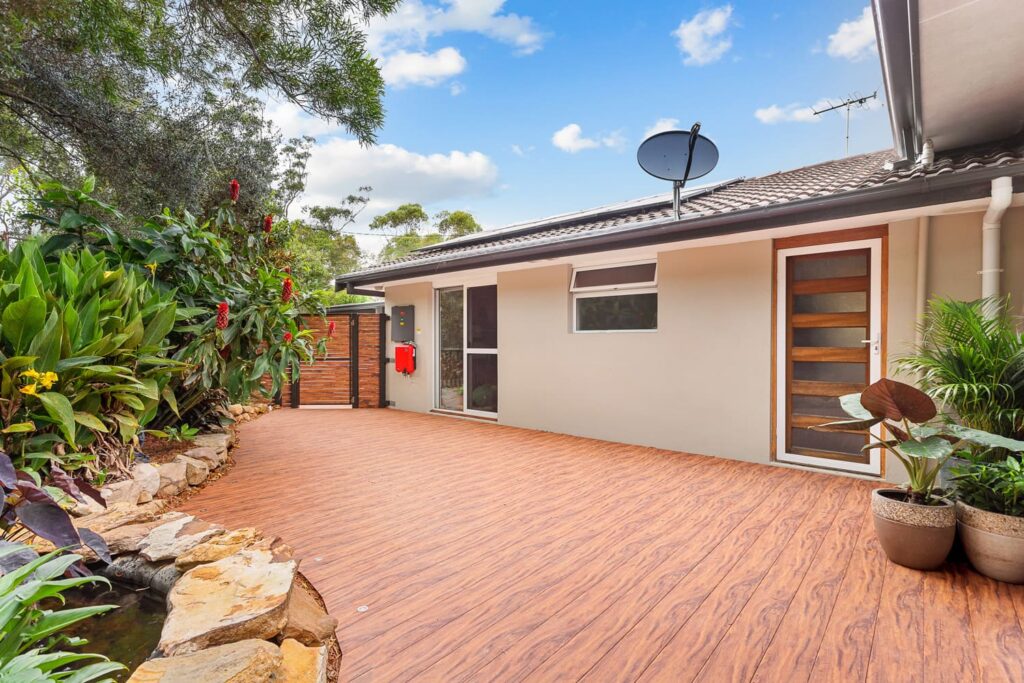
There is more to Berowra Heights than meets the eye.
A familiar road can hold a trace of an orchard. A family home can have a connection to a well-known Sydney architect. Understanding those stories gives us a better starting point for thinking about what comes next.
Turner Road’s orchard past.
Hornsby Council’s 2004 heritage review recorded radiata pines at 20–24 Turner Road as remnants of shelter planting for orchards dating to around the 1930s. Those trees had a practical job before the area took its present suburban shape. [1]
A neighbourhood that grew in stages.
Wideview Public School opened in 1969, the Berowra Heights Hotel followed in 1970, and Berowra and the Heights became separate postal areas in 1973. Berowra Market Place arrived on Turner Road in 1984. Familiar places, each marking another stage in the neighbourhood’s story. [2]
Your home may have a design story of its own.
An unexpected link to the UTS Tower.
An early-1970s split-level home in Berowra Heights is documented by Secret Design Studio as a Program Building Industries home designed by Michael Dysart. Dysart also designed Sydney’s UTS Tower. His project homes explored ways to bring sunlight, changing floor levels and the surrounding landscape into everyday family life. [3] [4]
The connection is to that documented home. Original plans, specifications or council records are the way to investigate the designer and builder of your own property.
Why the 1960s and 1970s matter.
The wider Berowra area expanded after major subdivisions in the 1950s, with particularly strong population growth between 1966 and 1981. That gives context to the area’s postwar homes, although an individual house’s age needs to be established from its own records. [5]
During this period, split-level designs offered a way to separate living and sleeping spaces while responding to Sydney’s sloping sites. Their changes in level could also make a house feel more spacious. [6]
Keep the character. Make room for your life.
If you love your home’s exposed beams, high windows, original brickwork or outlook, those details belong in the brief. The question is how to create the rooms you need while keeping the qualities that drew you to the house. Bring any original plans and tell Scott what works, what frustrates you and what you would like to keep.
What would make your home work better?
More room is only part of the answer. A good renovation also considers how the kitchen connects to the garden, where the bedrooms sit, and how the house will work as your family’s needs change.
Extend with the whole home in mind
Add living space while thinking through existing levels, natural light and the route outdoors. On a split-level home, how the new rooms connect can be as important as their size.
Investigate space upstairs
Explore bedrooms, a retreat or work space upstairs while retaining outdoor space. Existing structure, the stairs and the relationship to neighbouring homes need early consideration.
Refresh the everyday rooms
Rework a kitchen, bathroom or living area that no longer suits you. Discuss a focused renovation or how those changes could form part of a larger extension.
The bushland is part of the appeal. So is understanding it.
Neighbours protecting neighbours since 1943.
Berowra Rural Fire Brigade was established on 27 October 1943. Bill Gainsford became its first captain after the brigade’s initial elections the following month. It is a local volunteer history that predates much of the district’s later suburban growth. [7]
When the brigade’s new station opened in August 2018, the RFS acknowledged the fundraising and community support that helped make it possible. The brigade’s story belongs to the wider Berowra community it serves. [8]
What that means for a renovation today.
Bushfire considerations belong at the beginning of the design conversation. A property’s assessment can affect siting, construction details and materials, as well as access and other protection measures. The relevant requirements depend on the site and proposal. [9]
Start by checking whether your address is mapped as bushfire-prone land. A Bushfire Attack Level (BAL) assessment is a separate, site-specific step. A nearby home’s rating is not a rating for your own house. [9]
An extension in Berowra Heights: DA or CDC?
Berowra Heights is in Hornsby Shire. The approval pathway is one of the early questions to resolve around your address and the work you want to do. These are the two routes homeowners commonly hear about.
CDC: meeting the prescribed standards.
A complying development certificate combines planning and construction approval for eligible work that meets the applicable standards. A council or registered certifier can assess it. Eligibility needs to be checked across the whole proposal; a suitable bushfire rating alone does not establish approval. [9] [10]
DA: assessment of your proposal.
A development application seeks council’s consent for the proposal. For a typical home extension on land assessed as BAL-40 or Flame Zone, the DA pathway is generally required. Construction approval is then a separate step. Some alterations and minor works have different rules, so confirm the pathway for your actual scope. [9] [10]
Understand the block before settling the design.
Alongside bushfire considerations, the early checks can include heritage status, boundaries and setbacks, trees, slope, drainage, site access and the existing structure. These questions help define what needs investigation before detailed design and pricing.
See the Berowra Heights extension.
Here is how some of those practical questions came together on an Elite Additions project in your suburb.
IN YOUR SUBURB / BEROWRA HEIGHTS
An extension on a steep, rocky site
This extension involved a steep, rocky site, excavation, a suspended slab and project-specific Flame Zone requirements. Explore the photographs and the construction story, then tell Scott what you are considering at your own home.
A useful first conversation.
Tell Scott your suburb, the spaces you want to change and whether you already have plans. We can discuss project fit and the information needed for the next step. You do not need to have every answer before making contact.
Explore our process or design services if you are still working through the possibilities.
What shapes your budget and timing?
A steep driveway, rock excavation or complex connection to an existing house can affect scope and cost. Share what you already know about your block so Scott can discuss the information needed before detailed pricing.
Timing also depends on design, approvals, selections and the agreed construction scope. We will discuss those stages in relation to your project.
Questions about building in Berowra Heights.
Can we see work you have completed in Berowra Heights?
Yes. Our Berowra Heights extension case study includes photographs and explains the site, structure and bushfire challenges.
Is all of Berowra Heights in Flame Zone?
No suburb-wide BAL rating should be assumed. BAL relates to a particular assessment and proposal. Our published project had BAL-FZ requirements; your address must be checked independently.
Can an extension work on a steep or rocky site?
Potentially, but feasibility depends on the property and design. The local project shows one solution using a suspended slab and carefully planned excavation. A different house may need a different structural and access approach.
Can we keep the character of an older home?
That can form part of your brief. Identify the spaces, materials and features you value, then consider them alongside the extra room and comfort you need. Any original plans can help the design team understand the existing house.
Do we need finished plans before contacting you?
No. Tell Scott your suburb, what you would like to change and whether you already have drawings or approvals. That is enough to start discussing the next step.
Explore the local history and property checks.
The local stories above draw on the sources below. The orchard reference records findings from 2004; it does not establish current tree condition or listing status. The historical Program home is separate from Elite Additions’ completed extension. Planning information reviewed 11 October 2026.
- 1. Hornsby Heritage Review, Stage 3 (2004), reference 12
- 2. Dictionary of Sydney: Berowra Heights
- 3. Secret Design Studio: documented Program home
- 4. Australian Architecture Association: Michael Dysart
- 5. Dictionary of Sydney: Berowra
- 6. Powerhouse: Civic project homes and split-level design
- 7. Berowra Rural Fire Brigade: history
- 8. NSW RFS: Berowra station opening (2018)
- 9. NSW RFS: building, renovations and bushfire assessments
- 10. NSW Planning Portal: approval pathways
- Hornsby Council: heritage checks
Tell Scott what you have in mind.
Start with your suburb, the work you are considering and whether you already have plans. Scott brings 20 years of building experience and will discuss a suitable next step with you.
You can share plans and photographs after we make contact. The current enquiry form does not upload files.
