
LAYOUT · STORAGE · CONNECTED LIVING
A kitchen with room to cook, gather and get on with everyday life. Plan your renovation with direct builder involvement, from a single room to a more open home.
Speak directly with Scott · Single-room renovations welcome
Perhaps the benchtop disappears under appliances, two people cannot cook comfortably, or the kitchen feels shut away from the family. A successful renovation starts with those frustrations, then brings the layout, storage and building work together.
Elite Additions undertakes kitchen renovations in Sydney as standalone projects and as part of larger home renovations. Scott brings 20 years of building experience and coordinates the agreed work with cabinetry suppliers and specialist trades. You can come to us with plans or an idea you want to explore.
Explore: Your options · Real projects · Cost & planning · Local areas · Questions
Resolve the placement of appliances, preparation space, drawers and pantry storage. Keeping a workable layout can help focus the budget on cabinetry, finishes and the details you use every day.
Connect the kitchen with dining or living areas where the building allows. Wall openings, beams, changed windows and floor levels need to be considered with the cabinetry design.
Plan a pantry, laundry or nearby bathroom alongside the kitchen. If an extension is on the horizon, consider the final layout before installing work that may need to move later.
The agreed scope can include strip-out, carpentry, cabinetry coordination, plumbing, electrical work, lighting, benchtops, splashbacks, flooring and finishes. We identify what is included, what you supply and what needs further investigation.
These examples formed part of larger renovations. Explore the full projects to see how the kitchens connect with the rest of each home.
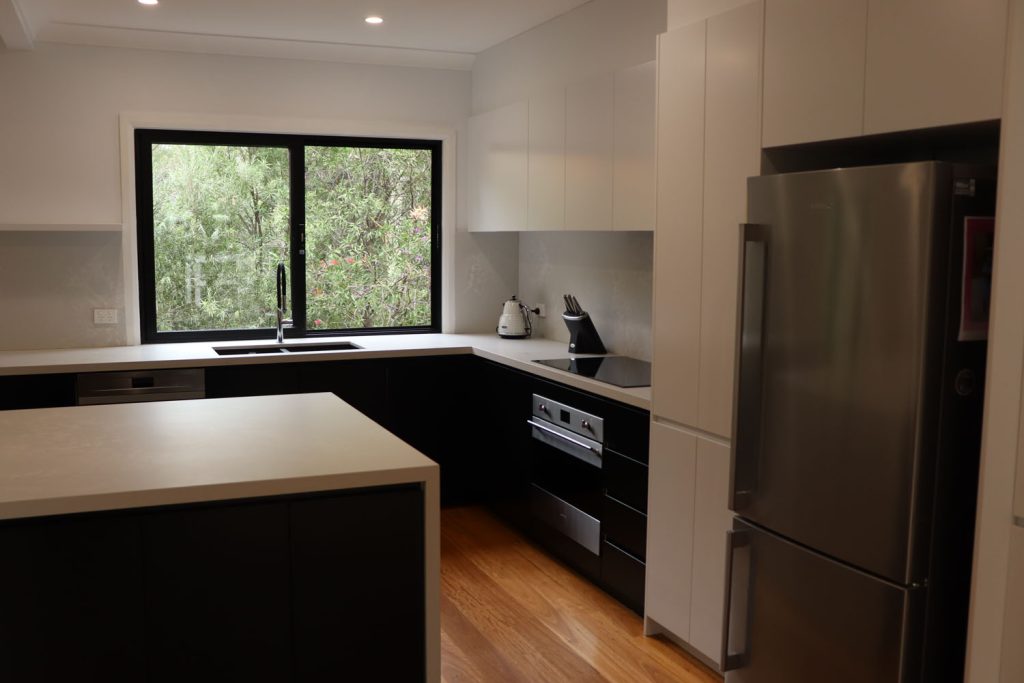
A new open-plan kitchen was part of a wider renovation that reworked the living and dining areas, reinforced structural beams and levelled floors. The owners describe the finished home as brighter and more open.

Kitchen and dining alterations were coordinated with a new family room, bathroom and laundry work. The project involved an external cabinetmaker working to Elite’s specifications alongside the architect and engineer.
The useful starting point is the complete scope, not the price of the cabinets alone. Room size matters, but changing services or opening a structural wall can have a greater effect than adding another cupboard.
Check demolition and disposal, trade work, installation, finishes, allowances, exclusions and GST. Clarify which appliances and fittings you will supply, and how changes or concealed conditions will be handled.
Tell Scott your working budget and priorities early. The scope can then be assessed against the home and the outcome you want.
Discuss how you cook, store food and move through the space. Review measurements, access, the existing building and any drawings you already have.
Bring the layout, cabinetry, appliances and services together. Establish the required design or approval work, selections, scope and construction sequence.
Arrange the agreed building work and specialist trades around the installation sequence, with Scott as your main point of contact.
Cabinetry manufacture, appliance availability and benchtop templating affect timing as well as the work on site. Plan temporary cooking arrangements and access through the house before demolition. If you need help developing the wider layout, explore our design services.
Based in West Pennant Hills, Elite Additions works across the Hills District, North Shore and northern suburbs, with projects in other Sydney areas considered around the scope. Our local guides bring together housing character, project examples and property checks.
Wahroonga · Turramurra · Hornsby · Asquith · Waitara · Mount Colah · Mount Kuring-gai · Berowra Heights · Berowra Waters
Your suburb does not decide what is permitted at your address. The existing building, proposed work and any property-specific constraints need to be considered together. Explore our service areas.
Yes. Standalone kitchen renovations are welcome. Tell us the suburb, what you want to change and whether the layout will stay in place or need building alterations.
We can assess the proposed opening and coordinate structural building work where it forms part of the agreed scope. Whether a wall is load-bearing, how it is supported and what approvals apply must be established before it is removed.
It depends on the work, access and how safely the construction area can be separated. Discuss cooking, washing up, service interruptions, children and pets before agreeing the programme. A wider renovation may call for different arrangements.
Some minor internal renovations may be exempt if they meet the applicable criteria. Structural changes, heritage constraints and the wider proposal can change the pathway. Check your project before work starts; the NSW Planning Portal explains the approval options.
Tell us at the start. Kitchen renovations require strata permission, and structural or other major work has a different process. Share the scheme’s by-laws and speak with your strata manager; see the NSW strata renovation guidance. We assess the building and project requirements before confirming suitability.
Yes, we can discuss a coordinated scope for both rooms, including the order of work and how you will use the home during construction. Explore our bathroom renovations or whole-home renovation options.
Share your suburb, the room you want to change, your preferred timing and whether you have plans. You can start with a clear brief or a few ideas that need working through.
Prefer a conversation? Call Scott on 0433 765 885. Or explore our process before getting in touch.
ELITE ADDITIONS · SYDNEY
Builder-led guidance for Sydney homes, backed by 20 years of building experience.

Scott Meyers · Your builder
20 years of building experience
A starting point is all we need.
Prefer to speak? Call Scott · 0433 765 885
We use your details to respond to your enquiry. We also record the enquiry page and any available campaign source. This form does not add browsing or return-visit tracking.