
LAYOUT · STORAGE · CONNECTED LIVING
A kitchen with room to cook, gather and get on with everyday life. Plan your renovation with direct builder involvement, from a single room to a more open home.
Speak directly with Scott · Single-room renovations welcome
Perhaps the benchtop disappears under appliances, two people cannot cook comfortably, or the kitchen feels shut away from the family. A successful renovation starts with those frustrations, then brings the layout, storage and building work together.
Elite Additions undertakes kitchen renovations in Sydney as standalone projects and as part of larger home renovations. Scott brings 20 years of building experience and coordinates the agreed work with cabinetry suppliers and specialist trades. You can come to us with plans or an idea you want to explore.
Explore: Your options · Real projects · Cost & planning · Local areas · Questions
A kitchen is where several trades meet. The cabinets, plumbing, power points, benchtop and floor all need to work together—not just look good in separate quotes.
With Elite Additions, Scott coordinates the building work, cabinetmaker and specialist trades within your agreed renovation scope. You make the decisions about your home; we organise the sequence, resolve the building details and give you one main point of contact.
If you engage each trade separately, you also need to establish who checks measurements, books the next visit and deals with work that does not line up. A cabinet installation can affect the benchtop template; an appliance choice can change electrical or ventilation requirements.
When Elite is your principal contractor, we take responsibility for coordinating the work in our contract and addressing issues across that scope. You have a builder to speak to, rather than having to work out which of several separate businesses should act.
As builders, we can plan a kitchen alongside wall openings, structural alterations, flooring, windows and adjoining rooms. Load-bearing wall removal needs assessment, engineering and any required approvals before work proceeds.
That does not mean your project has to become a whole-house renovation. We can start with one room, keep what works and focus the budget on the changes that matter to you.
When comparing companies, compare the scope. Some kitchen specialists also organise trades and hold broader building licences. Others supply cabinetry only. Ask who contracts the whole job, what their licence covers and who coordinates the remaining work.
Resolve the placement of appliances, preparation space, drawers and pantry storage. Keeping a workable layout can help focus the budget on cabinetry, finishes and the details you use every day.
Connect the kitchen with dining or living areas where the building allows. Wall openings, beams, changed windows and floor levels need to be considered with the cabinetry design.
Plan a pantry, laundry or nearby bathroom alongside the kitchen. If an extension is on the horizon, consider the final layout before installing work that may need to move later.
The agreed scope can include strip-out, carpentry, cabinetry coordination, plumbing, electrical work, lighting, benchtops, splashbacks, flooring and finishes. We identify what is included, what you supply and what needs further investigation.
These examples formed part of larger renovations. Explore the full projects to see how the kitchens connect with the rest of each home.
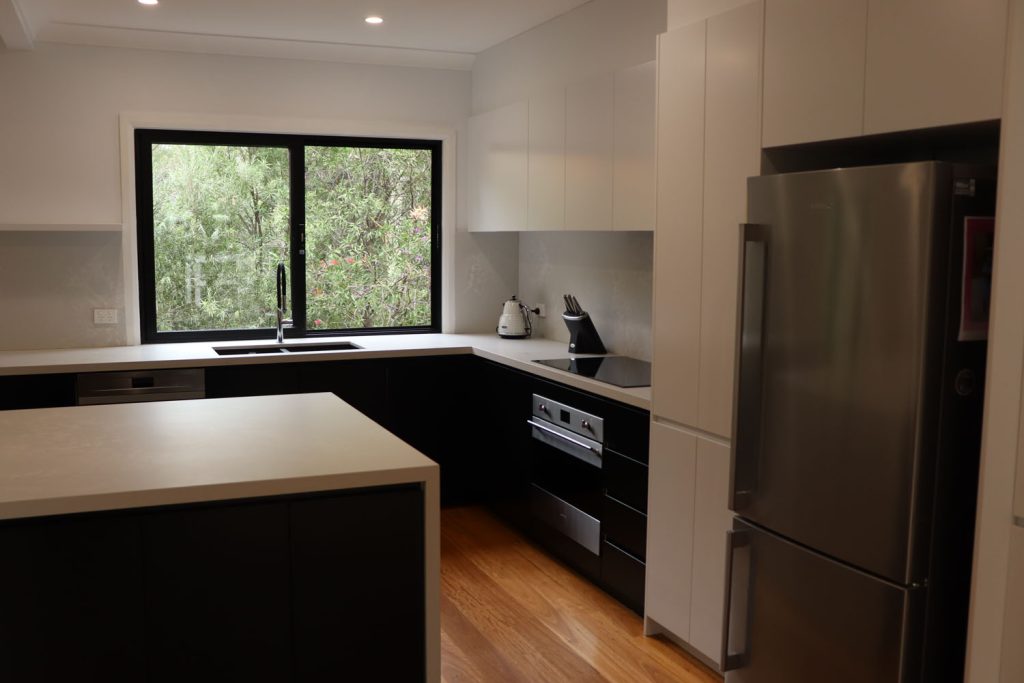
A new open-plan kitchen was part of a wider renovation that reworked the living and dining areas, reinforced structural beams and levelled floors. The owners describe the finished home as brighter and more open.

Kitchen and dining alterations were coordinated with a new family room, bathroom and laundry work. The project involved an external cabinetmaker working to Elite’s specifications alongside the architect and engineer.
For early planning, a straightforward complete kitchen renovation can sit around $30,000–$55,000 including GST, with the layout largely retained and practical mid-range selections. Smaller or simpler work may cost less; extensive custom joinery, structural alterations and premium finishes can take the total higher.
The allowances below are a guide to the parts of the job, not a package price. Once we understand your home, we can discuss what to retain, what to change and where your budget will make the greatest difference.
As a broad supply-and-install guide, allow about $1,100–$1,800 per linear metre for straightforward modular cabinetry, $1,800–$3,000 for many custom laminate or melamine selections, and $3,000–$4,000+ for more detailed painted or premium joinery.
A rough $1,000–$3,000-per-metre starting point can help frame a conversation, but it is not a universal rate. Ask how the cabinetmaker measures base units, overheads, tall pantries and an island. Drawers, internal fittings, door profiles and appliance panels change the result. Benchtops and appliances are separate.
Indicative supply-and-install allowances are $350–$700 per m² for laminate, $1,100–$2,100 per m² for porcelain and $1,000–$1,800 per m² for some natural granite. Marble, unusual slabs and detailed fabrication are quoted individually. Minimum fabrication charges, cut-outs, edges, delivery and waterfall ends can change the total.
We confirm the actual product before ordering. Not every product sold as “stone” is the same, and banned engineered-stone products cannot be specified for a new installation. See SafeWork NSW’s material guidance.
Demolition & disposal
$1,500–$4,000
Strip-out and ordinary waste removal. Hazardous materials and major building alterations need separate assessment.
Plumbing
$1,500–$3,500
Rough-in and fit-off with sink and dishwasher near their existing positions. Allow roughly $3,500–$8,000 instead where services move; complex drainage can exceed this.
Electrical & lighting
$2,000–$5,000
Typical kitchen power, lighting and appliance connections. Switchboard upgrades, major supply changes and decorative fittings can add cost.
Plastering & patching
$1,500–$4,000
Typical wall and ceiling repairs around the room. New bulkheads and extensive rebuilding are additional scope.
Painting
$1,500–$3,500
Preparation and repainting of the kitchen’s affected walls and ceiling. Adjoining rooms are measured separately.
Splashback
$1,000–$4,000
Supply and installation of a straightforward tiled or glass splashback. Slab finishes and intricate patterns are priced separately.
Flooring
$100–$250 per m²
An indicative supply-and-install allowance. Removal, levelling, damaged subfloors and matching adjoining floors may be additional.
Appliances
$4,000–$10,000
Supply allowance for an oven, cooktop, rangehood and dishwasher. Premium or integrated appliances can cost more; connections sit in the trade allowances.
Sink & tap
$600–$2,800
Supply only. Installation is included in the plumbing scope when agreed.
Gas, if retained
Allow separately
Identify any appliance disconnection, relocation or reconnection. A gasfitter’s scope should be explicit in the quote.
Read these as planning allowances, not a total quote. Figures are rounded Sydney market estimates in Australian dollars including GST, reviewed October 2026. They are not Elite’s fixed rates. The final scope must also identify site protection, supervision, coordination, builder’s margin, required insurance, design or engineering, approvals and any repairs. Avoid counting installation twice where a supplier already includes it. Keep a separate contingency for unknown conditions.
We bring the agreed inclusions, allowances and exclusions together in the proposal, so you can compare the complete job rather than a cabinet price with the rest still to arrange.
A well-proportioned bulkhead can close the gap above cabinetry, conceal services and give the kitchen a clean ceiling line. For simple plasterboard work, a broad allowance is $150–$300 per linear metre; small-job minimums, painting, curves and service changes are additional considerations.
If you already have ducted air conditioning, we can discuss incorporating a slim grille into the bulkhead. The air-conditioning contractor must check the duct route, airflow and maintenance access before the design is fixed. Grille and duct modifications are quoted separately: they are not included in the plasterboard rate.
Consider under-cabinet task lighting, a practical bin drawer, pantry pull-outs or a matching finish on the island. A waterfall benchtop, display shelf or decorative pendant can be priced as an option rather than becoming an automatic part of the budget.
If a new concealed bulkhead air-conditioning unit is needed, an indicative allowance is $4,000–$8,000+ for the unit and installation, with bulkhead construction additional. That is a different scope from adapting an existing ducted system; capacity and access need an installer’s assessment.
You do not need every upgrade. We can separate the essentials from the choices, helping you create a kitchen that feels resolved without adding features you will not use.
Discuss how you cook, store food and move through the space. Review measurements, access, the existing building and any drawings you already have.
Bring the layout, cabinetry, appliances and services together. Establish the required design or approval work, selections, scope and construction sequence.
Arrange the agreed building work and specialist trades around the installation sequence, with Scott as your main point of contact.
Cabinetry manufacture, appliance availability and benchtop templating affect timing as well as the work on site. Plan temporary cooking arrangements and access through the house before demolition. If you need help developing the wider layout, explore our design services.
Based in West Pennant Hills, Elite Additions works across the Hills District, North Shore and northern suburbs, with projects in other Sydney areas considered around the scope. Our local guides bring together housing character, project examples and property checks.
Wahroonga · Turramurra · Hornsby · Asquith · Waitara · Mount Colah · Mount Kuring-gai · Berowra Heights · Berowra Waters
Your suburb does not decide what is permitted at your address. The existing building, proposed work and any property-specific constraints need to be considered together. Explore our service areas.
Yes. Standalone kitchen renovations are welcome. Tell us the suburb, what you want to change and whether the layout will stay in place or need building alterations.
We can assess the proposed opening and coordinate structural building work where it forms part of the agreed scope. Whether a wall is load-bearing, how it is supported and what approvals apply must be established before it is removed.
It depends on the work, access and how safely the construction area can be separated. Discuss cooking, washing up, service interruptions, children and pets before agreeing the programme. A wider renovation may call for different arrangements.
Some minor internal renovations may be exempt if they meet the applicable criteria. Structural changes, heritage constraints and the wider proposal can change the pathway. Check your project before work starts; the NSW Planning Portal explains the approval options.
Tell us at the start. Kitchen renovations require strata permission, and structural or other major work has a different process. Share the scheme’s by-laws and speak with your strata manager; see the NSW strata renovation guidance. We assess the building and project requirements before confirming suitability.
Yes, we can discuss a coordinated scope for both rooms, including the order of work and how you will use the home during construction. Explore our bathroom renovations or whole-home renovation options.
In NSW, residential building work over $20,000 including GST generally requires Home Building Compensation (HBC) insurance, subject to exemptions. For qualifying work contracted to Elite, we arrange project-specific cover and provide the certificate before taking a deposit or starting work.
This is not a rule that kitchen companies cannot undertake larger jobs. The contracting business needs the appropriate licence and required insurance. HBC is last-resort protection in specified circumstances where a contractor cannot finish work or meet defect obligations; it is not cover for every disagreement. Read SIRA’s insurance guidance.
No. NSW statutory warranties are separate and generally run for six years for major defects and two years for other defects, from completion. A missing HBC policy does not automatically mean that all warranty rights disappear. Check your contract and project certificate; the NSW residential building contract guide explains these protections.
Share your suburb, the room you want to change, your preferred timing and whether you have plans. You can start with a clear brief or a few ideas that need working through.
Prefer a conversation? Call Scott on 0433 765 885. Or explore our process before getting in touch.
ELITE ADDITIONS · SYDNEY
Builder-led guidance for Sydney homes, backed by 20 years of building experience.

Scott Meyers · Your builder
20 years of building experience
A starting point is all we need.
Prefer to speak? Call Scott · 0433 765 885
We use your details to respond to your enquiry. We also record the enquiry page and any available campaign source. This form does not add browsing or return-visit tracking.