
EXTENSION DESIGN OPTIONS · SYDNEY
Compare the way each option changes your whole home, from the garden to the stairs.
By Elite Additions · 1 November 2026
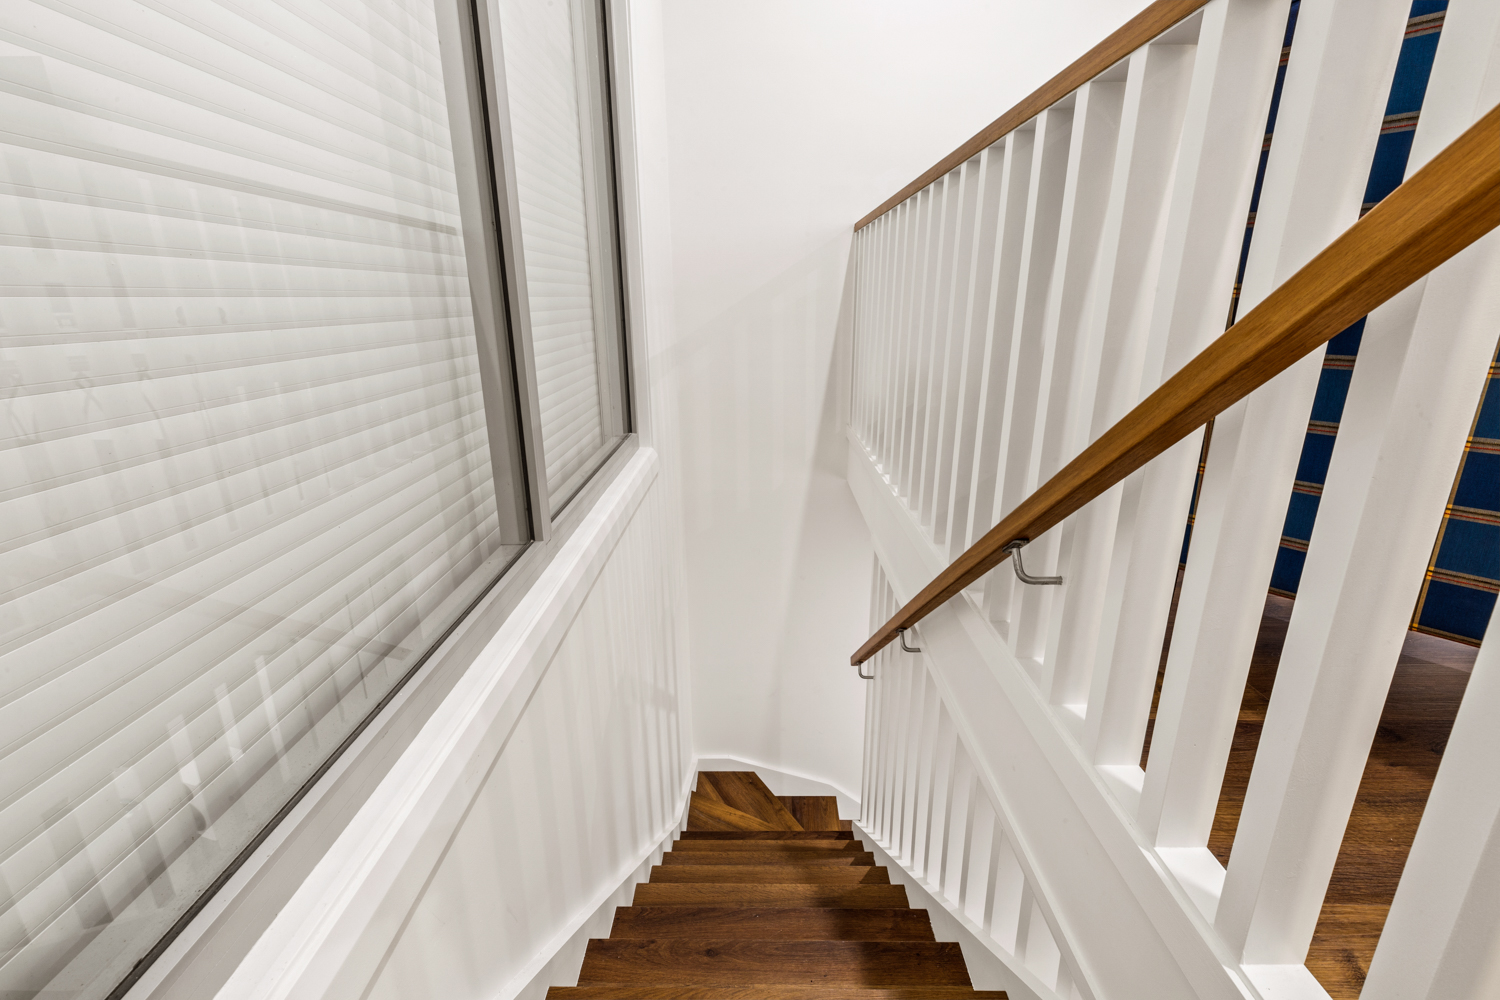
Building up is worth exploring when you need more rooms while retaining outdoor space. Extending out is worth exploring when the site allows it and you want stronger connections between everyday rooms and the garden, or more living on one level. Neither option is automatically better. The existing structure, usable layout, site constraints, approval requirements and construction sequence need to be considered together.
A request for “two more bedrooms” leaves several important questions unanswered. Should children’s rooms stay close to the main bedroom? Does a parent need a bedroom and bathroom on the entry level? Is the real problem a kitchen that is cut off from the family?
Before comparing a first floor addition with a ground floor extension, list the activities your home needs to support. Mark which rooms should connect, which need separation and which parts of the existing house already work well.
If you are unsure whether more area is necessary, begin with our guide to a better floor plan versus a larger house. Once the need for extra space is clear, the direction of the extension becomes a more useful decision.
A first floor addition can create extra accommodation above part of the existing home. It may help retain a garden, courtyard or outdoor entertaining area that would otherwise be reduced by a ground floor extension.
Putting bedrooms or a retreat on another level can also provide separation from the main living area. However, the stairs and the routes to them need space downstairs. The ground floor must still function after the new stair, supports and any required alterations are included.
The existing house needs investigation to establish how the additional loads will be supported. A new upper level is not simply a set of rooms placed on the existing roof. The proposed structure, roof changes, services and connections all affect the work.
A rear or side extension can help connect a kitchen, dining and living space to the outdoors. It may also allow important rooms to remain on one level, which can be useful for households planning for changing mobility or different generations living together.
The site needs enough suitable space for the proposal. Consider what remains outside: usable lawn, planting, drying space, access around the house and the outdoor areas you actually enjoy. An extension can add a good room while leaving an awkward garden if both are not planned together.
A sloping block also needs careful thought. Extending out does not necessarily create a step-free home; changes in ground level may introduce steps, retaining work or a lower level. Compare the finished floor levels and access, not just the outline of the extension.
Compare the outdoor space left after each option, including how it connects to living rooms. A smaller but well-connected courtyard may suit one family; another may prioritise a lawn or established trees. Building up can preserve more ground area, but the new level’s effect on light and outlook still needs assessment.
For an upper level, draw the complete stair and landings into the existing plan early. Test headroom, arrival points and what happens to adjoining rooms. For an outward extension, check the distances between bedrooms, bathrooms and living spaces and any changes in level.
Think about the existing rooms as well as the new ones. An addition can change daylight, ventilation, shading and sightlines. Window position and orientation matter; larger glazing alone does not guarantee comfort.
The Australian Government’s Your Home guide encourages considering layout, windows, shading and insulation together during renovations. Use the project to improve the home’s performance where practical, alongside adding rooms.
Building up requires a way to support the new level and carry out roof and structural work. Extending out requires an appropriate foundation solution and connections to the existing building. Both can involve structural alterations, difficult access or concealed conditions.
Ask how trades, equipment and materials will reach the work. A narrow side passage, steep ground or limited delivery space can influence the construction approach for either option.
Height, setbacks, privacy, overshadowing, trees, heritage and bushfire or other site constraints can influence what is feasible. Check the proposal against the applicable requirements before investing heavily in one direction. Neither building up nor extending out is automatically eligible for a particular approval pathway.
Compare which existing rooms are affected and when. An outward extension may still require substantial work inside the house; an upper addition may affect rooms below through supports, services or stairs. Discuss the sequence using our guides to living at home during an extension and extension timelines.
In our architectural addition and complete home renovation, a custom staircase connected the garage, main house and addition across five split levels. Removing the old rear staircase freed room for a bedroom upstairs and a larger living area downstairs.
The project included an architect-designed addition. Elite developed the detailed steel shop drawings for engineering coordination and fabrication and built the staircase with American oak treads.
This example shows why the stairs should be considered as part of the whole house. The value of a new level depends partly on how people reach it and what that arrangement allows the existing rooms to become.
A smaller upper addition and a carefully planned ground floor change may suit the brief better than a large extension in one direction. On a sloping site, the relationship between existing and new levels can create another option.
Our two-storey rear extension project connected an existing under-house room to a new lower-level retreat and the main living area above. It was a response to that property’s levels and layout, rather than a standard answer for every home.
Compare options on the same brief and level of detail. Include the effects on existing rooms, structure, access, approvals and finishes. For the separate pricing discussion, see our first floor addition cost guide.
No. The answer depends on the existing structure, ground conditions, access, roof changes, stairs, services and finishes. Compare project-specific scopes rather than assuming that one direction has a fixed price advantage.
No. Feasibility depends on the property, planning requirements, existing structure and proposed design. Engineering investigation and any necessary support or strengthening must be considered.
Not necessarily. On a sloping site, the new floor may sit at a different level. If step-free access is a priority, include it in the brief and assess the complete route through the home.
Yes. Discuss both directions when enquiring about design. The alternatives and revisions to be developed should be included in the agreed design scope, with their implications reviewed as the design progresses.
Tell Scott which rooms you need, what you want to keep and whether your priority is outdoor space, living on one level or separating busy and quiet areas. We can discuss the next step towards a suitable design for your property.
Explore Elite Additions’ design service and our step-by-step design guide.
ELITE ADDITIONS · SYDNEY
Builder-led guidance for Sydney homes, backed by 20 years of building experience.

Scott Meyers · Your builder
20 years of building experience
A starting point is all we need.
Prefer to speak? Call Scott · 0433 765 885
We use your details to respond to your enquiry. Where available, we attach your marketing source and the pages you visited on this website to your enquiry. Your browser may remember this source for up to 90 days.