Skip to content

ARCHITECTURE, CRAFT & CONNECTION

Architectural Addition & Complete Home Renovation

Five connected levels. A custom steel and American oak staircase. A home transformed from the inside out.

Built in Cremorne · Sydney

Five levels

Connected by one staircase

Steel & oak

Custom fabrication

Whole-home renewal

Kitchen, bathrooms & floors

THE TRANSFORMATION

Connecting five levels with a custom steel staircase

A first-floor loft addition above the garage, connected to the home by a custom steel and American oak staircase, with a complete internal renovation.

Home: Existing home with a separate garage at a different floor level.
Project: Architect-designed first-floor loft addition, complete home renovation and custom steel staircase.
Location: Cremorne, Sydney.

This project brought the garage and house together around a steel-fabricated staircase with American oak treads. The work connected five split levels, added space above the garage and reclaimed room inside the existing house.

Large windows, a skylight and a raised roof filled the tall stairwell with natural light. Behind the finished spaces was a carefully organised build in a narrow laneway, with restricted trade parking, neighbouring units and noise restrictions.

Custom steel staircase with American oak treads and black vertical balustrades in the Cremorne home
The steel and American oak staircase
Bedroom beneath a sloping white ceiling, with built-in drawers and timber flooring
New space beneath the raked ceiling
Open-plan kitchen with a white island, timber cabinetry and wide sliding glass doors
A complete kitchen transformation
Living and dining area with timber flooring, a wall-mounted television and glazed doors
More room for everyday living

Tap a photograph to see the detail.

STEP INSIDE

Walk through the finished home

See the finished spaces and how this architectural addition connects with the home.

01 / BRINGING THE HOME TOGETHER

Reworking the garage and split levels

Originally, the garage sat separately from the house at a different height. Getting from the garage to the house meant using outside stairs. The walkway between the two buildings became the location for a new stairwell.

Elite Additions jackhammered out the slab and removed the rear of the garage to create that connection. The garage remained a garage, while the new staircase linked it with the existing lower level and the first floor of the main house.

A new level above the garage added space beneath a raked ceiling, with dormer windows. This floor sat about five steps higher than the main house’s first floor. The staircase continued to another level with an ensuite in the stairwell area, bringing the layout together across five split levels.

Bedroom beneath a sloping white ceiling, with built-in drawers and timber flooring
The new level above the garage creates space beneath a raked ceiling.
Custom steel staircase with American oak treads and black vertical balustrades in the Cremorne home
Steel fabrication and American oak treads connect the home's five levels.

02 / THE DETAIL THAT MAKES IT WORK

Steel stairs, American oak and natural light

Working from the architectural design, Elite Additions used IronCAD and SketchUp to develop detailed steel shop drawings for engineering coordination and fabrication. The drawings set out the welds, bolts and steel balustrading, together with a spiral section incorporated into the main staircase.

The confined stairwell called for millimetre-level detailing. Treads, risers, goings and landings had to work together across the split levels, with particular attention to headroom at the ensuite connection. Resolving that geometry was a major part of turning the architectural design into a practical staircase.

The custom steel-fabricated staircase was finished with American oak treads. The roof was raised to create a high ceiling over the stairwell, with large windows, glazing around the top and a skylight bringing daylight into the space.

A feature pendant light hung through the tall void. The combination of steel, oak and natural light made the staircase a central feature of the home as well as the connection between its levels.

03 / A COMPLETE INTERNAL TRANSFORMATION

Major internal renovation throughout the home

Alongside the addition, Elite Additions carried out a major internal renovation throughout the home. The work included new flooring, a new kitchen and new bathrooms, with no internal area left untouched.

The original staircase at the back of the house was removed. That change freed space for a bedroom upstairs and a larger living room downstairs, so the benefits extended beyond the new accommodation above the garage.

An interior designer was also involved in the fit-out, including the lighting and electrical plans. The bathroom featured twin vanities and a bath against a solid wall, with a shower tucked behind it. Built-in wall niches with LED lighting added detail to the shower space.

A laundry chute provided another practical connection between floors. Located inside a bedroom wardrobe, it carried laundry directly to the laundry room downstairs.

Kitchen with white benchtops, timber upper cabinetry, a sink under the window and a built-in oven
New kitchen finishes form part of the complete internal renovation.
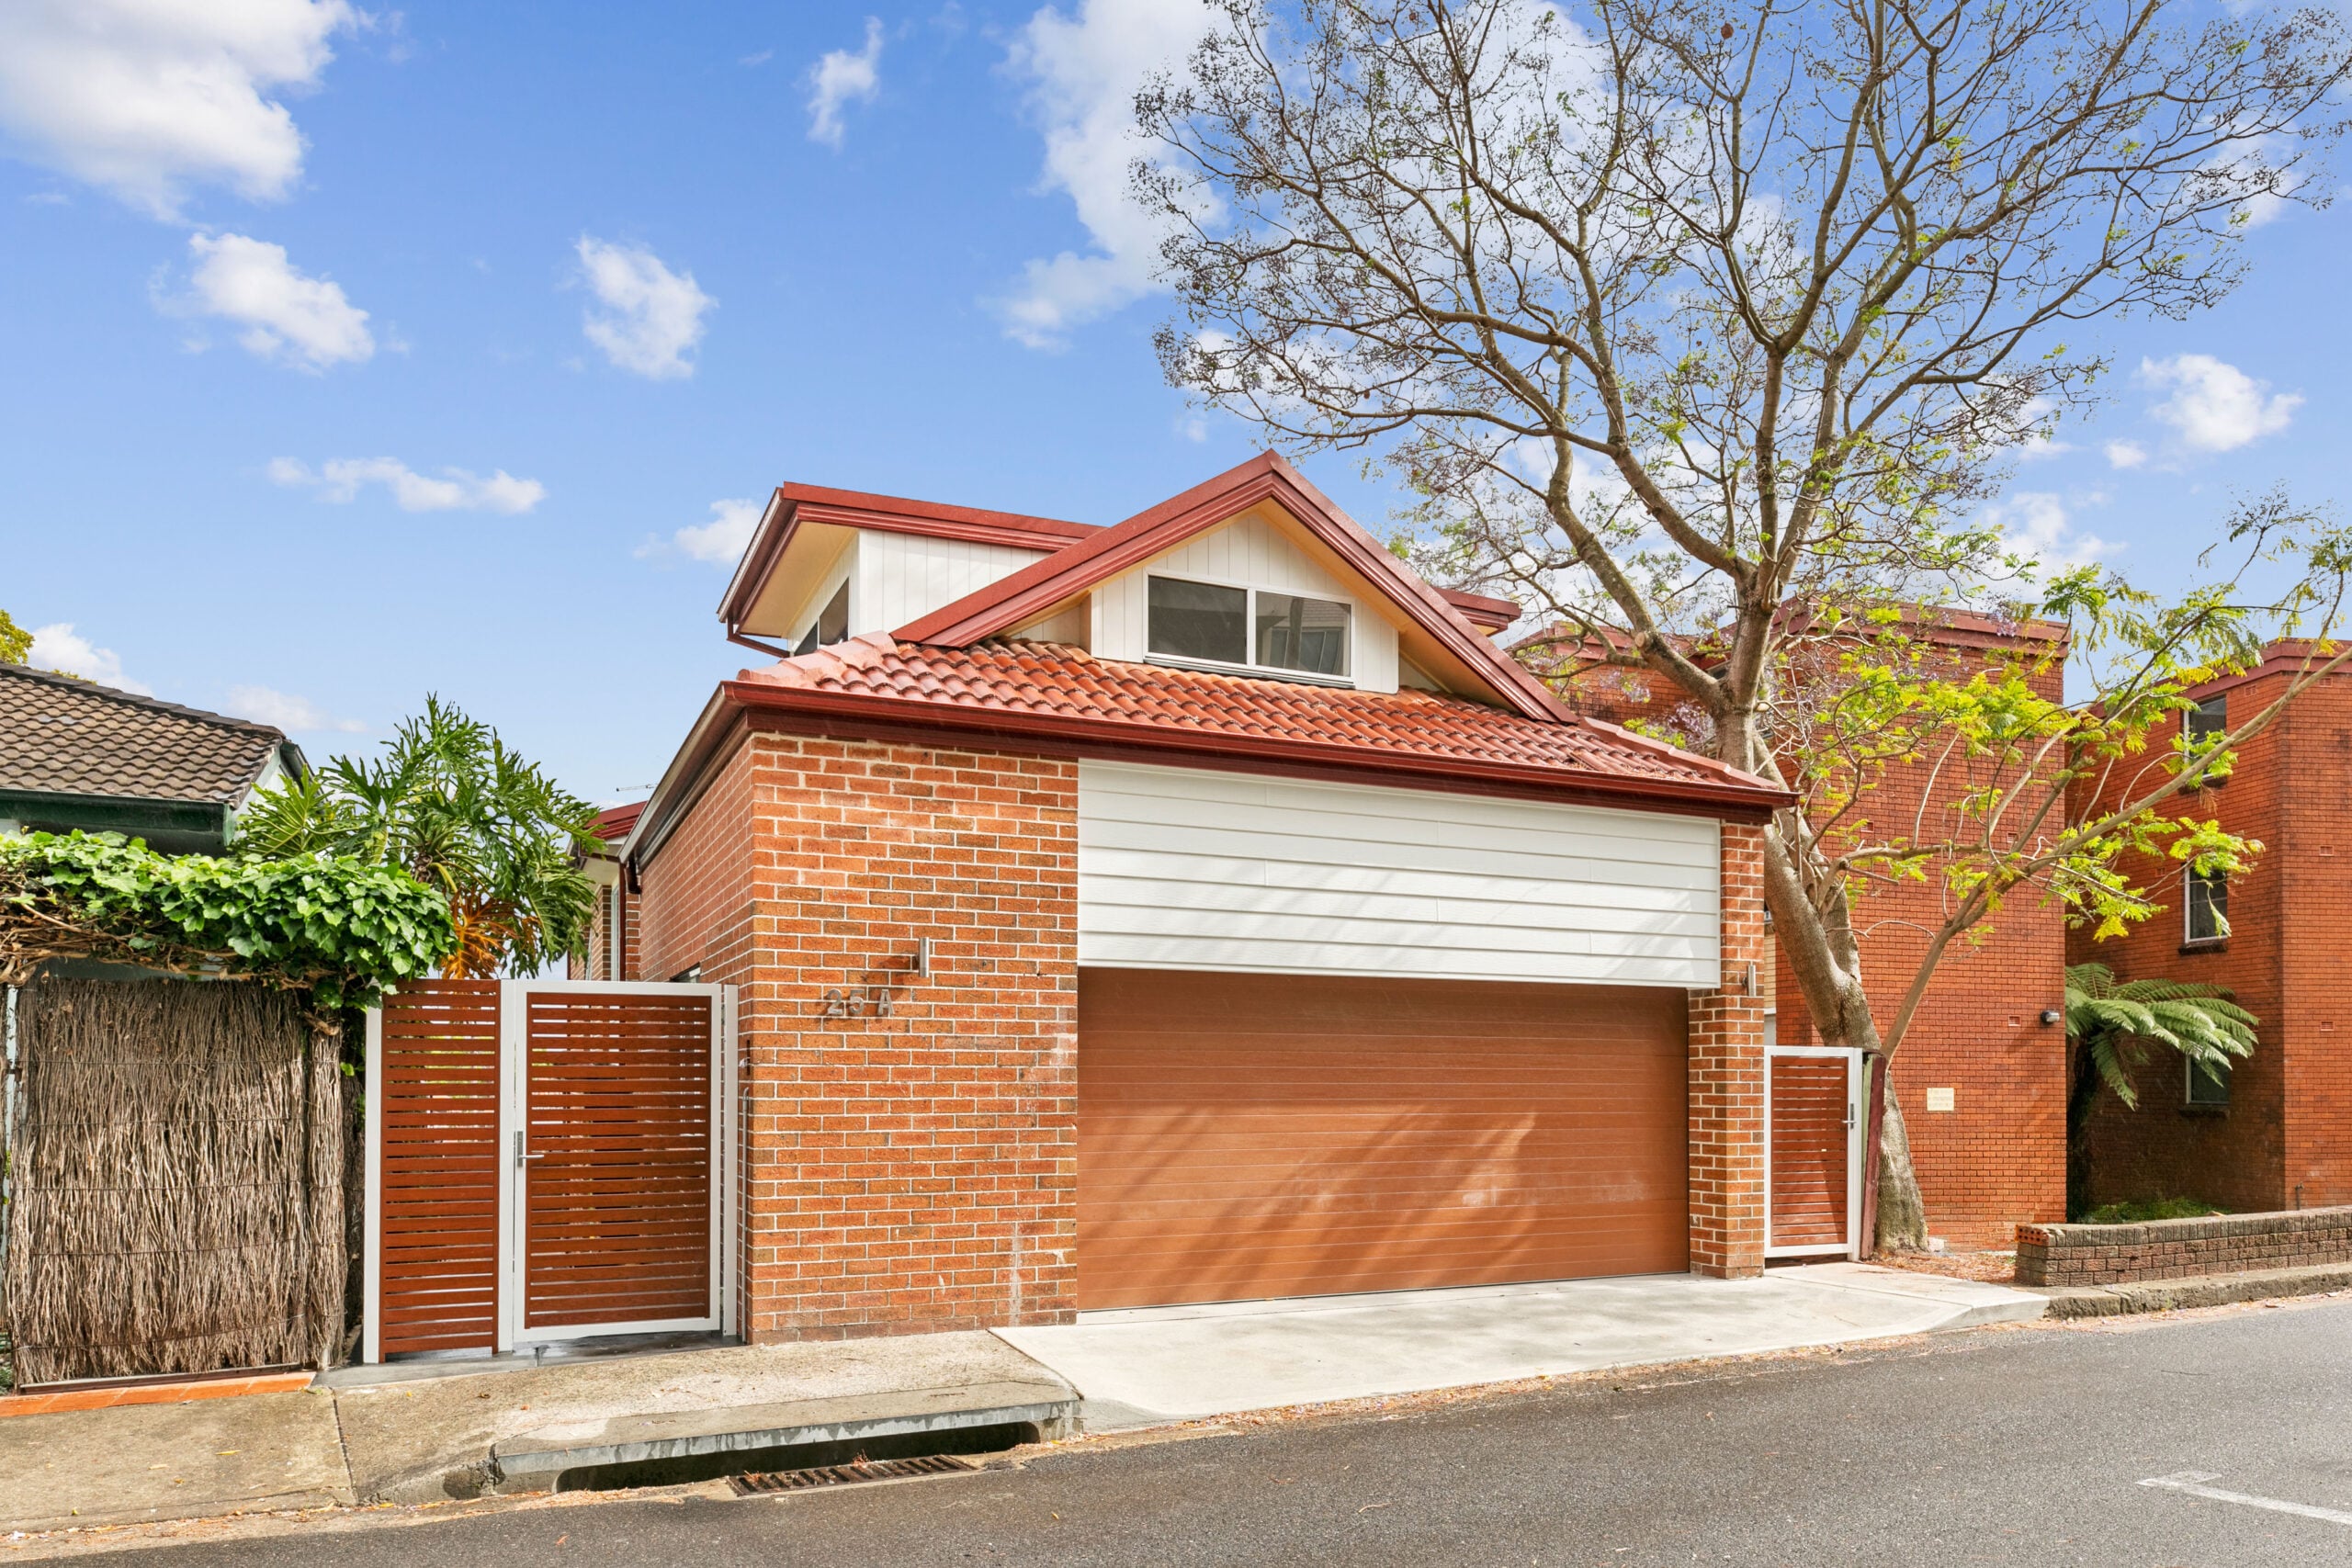
Brick home and garage after the Cremorne addition and renovation
The completed home and garage, reached through a constrained laneway.

04 / BUILDING IN A TIGHT LANEWAY

Delivering the build through a tight laneway

The laneway offered difficult access and no parking for trades. Nearby units and noise restrictions added to the need for careful scheduling, while steel deliveries and rubbish removal required particular attention.

Elite Additions coordinated the trade visits and truck deliveries, using its own tipper truck to help manage deliveries and waste removal. Organising the sequence of work was a key part of building this addition within a constrained site.

YOUR HOME, NEXT?

An awkward layout can be the start of a better home.

Tell Scott what you would like to change and whether you already have plans.

Does your home have a similar layout challenge?

A split-level house, a garage at a different height or an awkward existing stair can make everyday movement through a home difficult. This project shows how an architect-designed addition and carefully detailed steelwork brought those separate spaces together.

For homeowners considering similar work, the useful lessons are in the building decisions:

  • Connect the levels: plan the staircase, landings and room access together, including the relationship between the garage and the main house.
  • Consider the rooms below: relocating the old stairs created a bedroom upstairs and more living space downstairs on this project.
  • Resolve the steel details: Elite’s shop drawings coordinated the spiral section, straight flights and balustrading within the confined stairwell.
  • Plan the delivery sequence: the narrow laneway shaped steel deliveries, trade visits and waste removal.

If you are considering an addition above a garage or changes to a split-level home, bring your existing plans, photographs and priorities to the first discussion. The structure, available space and design need to be assessed for your own property.

Planning a renovation or addition? Explore where we build

We discuss projects with homeowners in Crows Nest, Mosman, Willoughby, Lane Cove, North Sydney and Cremorne. This completed home is in Cremorne; its split-level layout, addition and steel staircase are useful reference points for a similar brief elsewhere.

Planning your own addition

Begin with the existing home

Before developing your own proposal, consider the current layout, how the new floor would be accessed, what happens to the rooms below and what investigations are needed. Site access and the practical arrangements during construction also belong in that discussion.

Connect the design with a budget

Bring your priorities and total project budget into the early conversation. Our design service can help develop an initial direction, while the pricing guide explains the difference between a preliminary estimate and a detailed construction quotation.

Already have a designer or approved plans?

You do not need to start again to enquire. Share the current drawings and approval information after we make contact so Scott can review what is available. Where you commission custom design work from Elite, our plan-use arrangements explain builder choice and the documentation supplied.

For the approvals overview, read DA and complying-development pathways. Your property’s actual controls and proposed work determine which route needs assessment; this project gallery is not a planning determination for another home.

Explore more completed Elite Additions projects for examples of different homes, scopes and building challenges.

Tell Scott what you have in mind.

Start with your suburb, the work you are considering and whether you already have plans. Scott brings 20 years of building experience and will discuss a suitable next step with you.

You can share plans and photographs after we make contact. The current enquiry form does not upload files.

ELITE ADDITIONS · SYDNEY

Let’s talk about
your home.

Plan right.
Price right.
Build right.

Builder-led guidance for Sydney homes, backed by 20 years of building experience.

Scott Meyers, builder at Elite Additions

Scott Meyers · Your builder
20 years of building experience

What are you planning?

A starting point is all we need.

Builder-led advice
Clear next steps
Personally reviewed
Concept design is a paid, staged service. We explain the scope and fees before you commit. There is no payment required to enquire.
You can send your plans after we make contact. You do not need approved plans to enquire. For damage or deterioration, choose Structural or building repairs, even if you have engineering drawings.
You do not need drawings to start a conversation. We can discuss any plans or approvals your particular work may need.
Photos or reports can be supplied after we make contact. They are not required to enquire.

Prefer to speak? Call Scott · 0433 765 885

How we use your details

We use your details to respond to your enquiry. Where available, we attach your marketing source and the pages you visited on this website to your enquiry. Your browser may remember this source for up to 90 days.