
PROJECT INSIGHT · DESIGN & CONSTRUCTION
How drawings, site conditions and construction decisions came together in a two-storey extension.
By Elite Additions · 1 November 2026
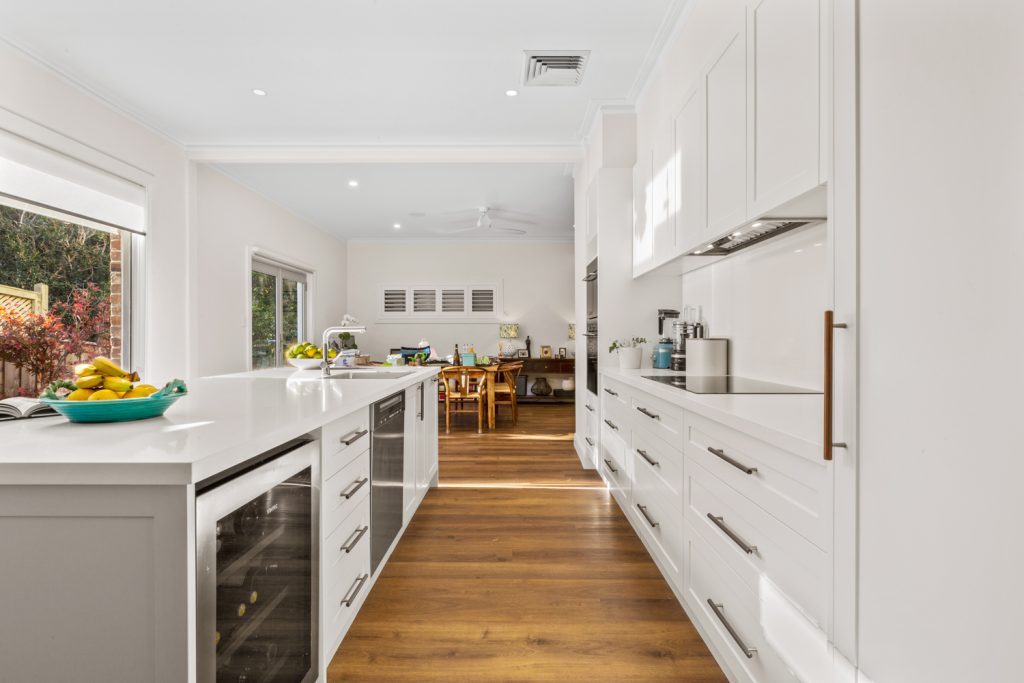
This project began with council-approved plans prepared by a building designer. Elite Additions then developed the construction documentation, coordinated the engineer and supporting documents, managed the Construction Certificate process and built the extension. The result shows the work that connects an approved design with a finished, usable home.
At the rear of the existing house, a deteriorated concrete balcony had become unsafe. The rear door had been secured shut to prevent access. Beneath the house, a small room with a concrete floor was reached only from outside and was mainly used for storage.
The brief needed to address both problems. Replacing the balcony created an opportunity for a two-storey rear extension, while an internal connection could make the lower part of the home useful for everyday living.
The design also needed to work with a block that sloped from side to side. Access, retaining, drainage and the relationship between floor levels were central to the building work.
The owners already had development consent and drawings from their building designer. Elite’s role started with the next stage: amending and developing the documentation needed to progress the approved project towards construction.
That included coordinating the engineer and supporting documentation and managing the Construction Certificate process. The original design and the later building documentation had different jobs to do, and the project needed both.
For homeowners following a similar pathway, NSW Government guidance on building approvals explains that development consent alone does not permit construction to begin. Where a Construction Certificate is required, it and the relevant pre-start arrangements must be in place before work starts.
That makes it a useful example for owners who already have planning approval and want to coordinate the next documentation and building stages.
A side laneway provided access to the rear. A section of fence was removed so excavators, skip bins and materials could reach the work area. That access needed to fit the sequence of demolition, excavation and construction.
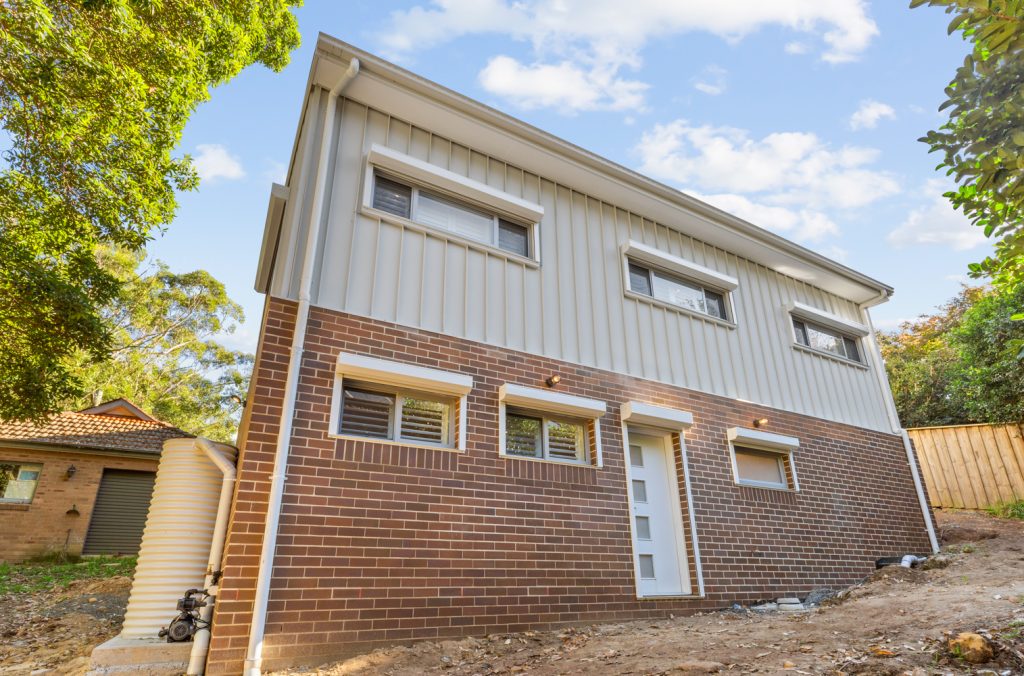
Across the sloping block, the work involved retained ground, supporting brickwork and footings at different depths. The structure had to respond to the changing ground levels rather than assume a flat, uniform building site.
The finished rear elevation makes those level changes easier to understand. Much of the work that supports a comfortable interior sits beneath it, behind it or in the route needed to build it.
Excavation exposed rock that had not been apparent at the outset. Rock breaking was required for parts of the sewer and plumbing routes and for areas being prepared for the slab. The additional excavation became a variation.
That is an important part of this project’s story. Coordinated design and documentation improve the basis for construction, but they do not make every concealed site condition visible in advance.
On this build, the retaining, footing, slab, drainage and waterproofing details needed attention as the work developed. For a new project, the practical questions are what has been investigated, what remains uncertain and how any additional work will be discussed and documented.
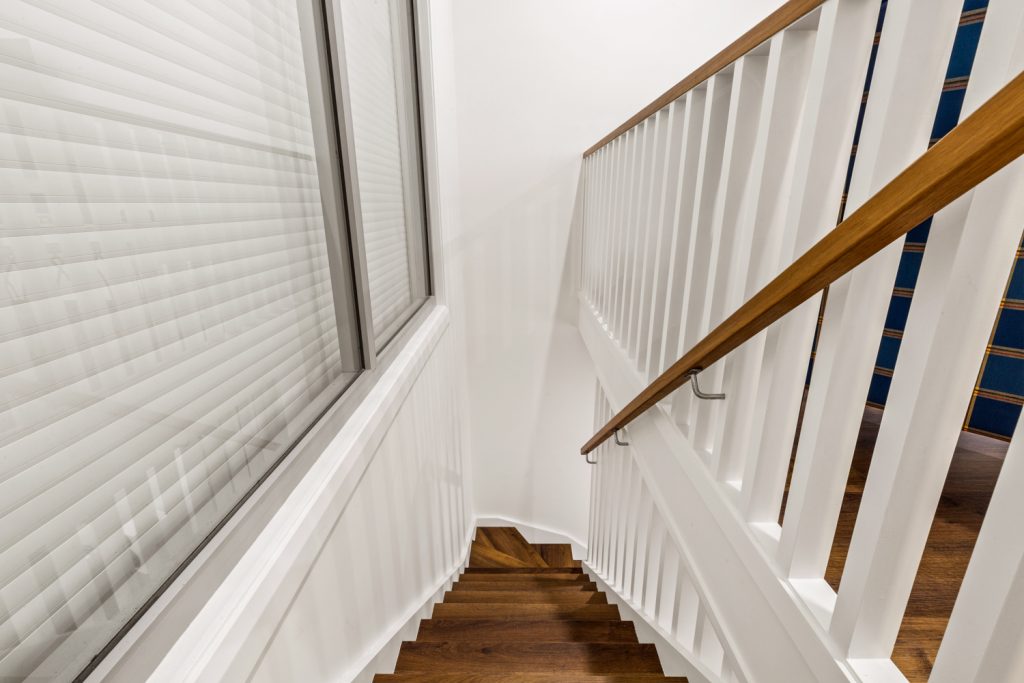
The new internal staircase changed how the two levels could be used. The old room beneath the house no longer depended on outside access. With a waterproof membrane, topping slab and new flooring, it became a connected home office.
The lower level also provided a retreat, a bathroom and laundry area, and a rear deck. These spaces gained value through their connection to the main house as well as through the new floor area.
For a household reviewing an extension plan, this is a useful question: does the proposal make the existing rooms more convenient, or does it simply add another space at the end?
On the main level, the rear wall was opened to connect the existing home with the extension. The old kitchen was replaced in the same general position, but its relationship with the dining and living areas changed.
The new Shaker-style kitchen includes an island with breakfast-bar seating. French doors and large windows connect the main living area with the outlook, while darker flooring runs through the space. A gas fireplace forms part of the living room.
Keeping the kitchen in a similar location did not prevent a substantial improvement in how the room worked. The opening to the extension, island arrangement and relationship with adjoining spaces were all part of the result.
The property’s BAL-40 classification formed part of the project requirements. Metal external cladding, bushfire shutters and the low-pitched roof were coordinated with the relevant wall, window and roof details.
Those features belong to this project’s assessed requirements and documentation. Another property needs its own advice and specification. Our bushfire building guide explains the questions to raise at the start.
Establish whether you have concept drawings, planning drawings or a coordinated construction package. Ask what further information is required and who is responsible for preparing it.
Review stairs, openings, floor levels and room access together. On this project, the internal connection made an existing under-house room useful as part of the household.
Discuss how machinery and materials will reach the work area, what investigations have been completed and how unresolved ground or structural conditions are being allowed for.
Visit the full two-storey extension project gallery for more photographs and the walkthrough video. The gallery shows the spaces in detail; this article explains the documentation and building decisions that connected the approved plans with those finished rooms.
If you are still defining your own brief, our floor-plan guide can help you identify what needs to change. If you already have drawings, our design and documentation service explains how to discuss the stage you have reached.
Yes. Share the current drawings and approval information after making contact so we can discuss the scope and information available. Any additional design, coordination or documentation work needs an agreed scope.
Not necessarily. For a project using the DA pathway, further construction documentation, certification and pre-start arrangements may be required. Have the current documents reviewed before assuming the project is ready to commence.
No. It records the work and constraints of one completed project. For initial budgeting, use our Sydney extension cost guide, then discuss your own property, drawings and inclusions with us.
Already have drawings? Our guide to what a builder needs before pricing your extension helps you prepare for the next conversation.
Tell Scott what you want to build and which design or approval stage you have reached. We can discuss the documentation, site and construction questions that need resolving next.
Explore our extension services or read how the Elite design process works.
ELITE ADDITIONS · SYDNEY
Builder-led guidance for Sydney homes, backed by 20 years of building experience.
Scott Meyers · Your builder
20 years of building experience
A starting point is all we need.
Prefer to speak? Call Scott · 0433 765 885
We use your details to respond to your enquiry. Where available, we attach your marketing source and the pages you visited on this website to your enquiry. Your browser may remember this source for up to 90 days.