
Updated 10 October 2026 · Sydney and NSW homeowner guide
Planning an extension near bushland starts with more than choosing a floor plan. The bushfire assessment can affect where the new rooms sit, the windows and external walls, access, landscaping and the construction budget.
BAL-FZ means Flame Zone. BAL-40 is a separate, very high bushfire attack level—not another name for Flame Zone. Knowing which applies to your proposed work helps the designer, bushfire consultant and builder develop the right scope.
Elite Additions has built a Flame Zone extension in Berowra Heights and a BAL-40 two-storey extension in Beecroft. Below, we explain the questions to resolve before building and link to both projects. Scott brings 20 years of building experience and direct involvement in your project.
On this page: BAL-FZ vs BAL-40 · Our projects · Building requirements · Garden and landscaping · Budgeting · Discuss your project
A Bushfire Attack Level, or BAL, describes the potential bushfire exposure relevant to building design. The assessment considers factors including vegetation, separation from the vegetation and slope. Being on mapped bushfire-prone land does not, by itself, tell you the BAL for a particular proposal.
The six levels are BAL-LOW, BAL-12.5, BAL-19, BAL-29, BAL-40 and BAL-FZ. Here is a plain-English overview based on NSW Rural Fire Service guidance:
These categories describe assessed building exposure, not how likely a bushfire is to occur on a particular day. A bushfire assessment and the applicable approval requirements determine the specifications for your property.
NSW Rural Fire Service guidance describes BAL-40 as very high risk from embers, burning debris, heat and potentially flames. BAL-FZ involves potential direct exposure to a fire front.
Do not choose a rating from a photograph, a neighbouring property or a product brochure. Establish the assessment for the proposed work before finalising specifications. See the NSW RFS explanation of bushfire attack levels.
Important: a BAL rating is not a promise that a house will survive every bushfire. Building protection, property maintenance and your household’s bushfire survival plan each have a role.
Our Berowra Heights extension was a Flame Zone project. Explore the existing case study for project photographs and an account of building onto this home.
This is the BAL-FZ example—not a label being applied to every bushland project.
Our two-storey extension in Beecroft was built for BAL-40. It is a separate project with a different bushfire classification from the Berowra Heights Flame Zone extension.
View the project and its photographs for an example of extending an existing Sydney home.
These examples demonstrate our experience; they are not specifications to copy onto another property. Your bushfire assessment, engineering, design and approval conditions determine the work your home needs.
The NSW framework includes Planning for Bush Fire Protection, the applicable National Construction Code provisions, relevant construction standards such as AS 3959, and the conditions of your approval. BAL-FZ work needs particular attention to the NSW approval and construction requirements. A generic list of materials is not a compliance design.
Have the proposed work assessed early by a suitably qualified bushfire consultant and the relevant design professionals. Do not assume a BAL-40 or BAL-FZ extension qualifies for fast-track complying development. Confirm the appropriate development application or other pathway for the exact scope; Hornsby Council’s BAL certificate guidance explains the high-risk exclusions relevant to complying development.
Do not treat ordinary double glazing, toughened glass or a metal frame as proof that a window suits BAL-FZ. Ask your designer, certifier and supplier to confirm the proposed assembly, its evidence of suitability, permitted configuration and installation details. Include any specified screens, shutters, seals and adjoining construction in the review—not just the pane of glass.
Choosing brick, steel or fibre cement alone does not settle the performance of a wall or roof assembly. The specification must address the complete construction and its junctions, openings and installation. Resolve the details around eaves, roof penetrations, subfloors, decks and the connection to the existing home before ordering. An extension can also raise questions about adjacent existing elements; agree the assessed upgrade scope rather than assume either that everything must be replaced or that nothing needs attention.
The NCC’s bushfire provisions and NSW variations illustrate why the applicable code and consent conditions must be read together. The certifier should confirm the edition and provisions applying to your project.
Vehicle access, firefighting water, an asset protection zone and ongoing maintenance can be part of the site’s protection measures. Coordinate these with the building design. An optional sprinkler system is not a substitute for required construction or an evacuation plan. Read the NSW RFS overview of protection measures.
A garden is not made safe simply by buying plants described as fire-resistant. The CFA explains that all plants can burn under the right conditions, and that location and arrangement can matter more than plant choice. Plants that survive or regrow after fire are not necessarily low-flammability plants. See the CFA’s guidance on choosing suitable plants.
Plan separation between vegetation and the house, avoid continuous fuel paths, and maintain the garden by managing dead material and leaf litter. Think about mulches, fences, stored firewood and the spaces beneath decks as well as trees and shrubs. Gutters, roof areas and the approved asset protection zone need ongoing attention.
For additional garden reading, Nursery Near Me’s Bushfire-Wise Planting guide brings together published information about plant characteristics, placement and maintenance. It is a useful companion to the construction discussion—not a list of plants that makes a Flame Zone home compliant.
The nursery guide draws on fire-agency advice and published plant lists. Useful characteristics to discuss with your nursery or landscape professional include leaves that retain moisture, open branching, tightly held bark and little retained dead material. Oil-rich foliage, loose bark and dense growth need particular care. Choosing a plant by name alone is not enough; its mature size, position and condition matter too.
Examples discussed in the guide include pigface (Carpobrotus), creeping boobialla (Myoporum parvifolium) and kidney weed (Dichondra repens). Treat these as examples to investigate, not a planting prescription for every Sydney home. Published plant lists can differ, and neither a listing nor a nursery purchase certifies a plant as fireproof or suitable for every asset protection zone.
Leave appropriate separation between plants and buildings, break up continuous beds of fuel, remove dead growth and leaf litter, and keep plants healthy. Confirm the proposed species and placement against local growing conditions, your bushfire report and any approved landscaping requirements.
You can browse and buy plants from Nursery Near Me. Read their Bushfire-Wise Planting guide first, then ask about suitable species, mature size and care before choosing. Their shop is a general plant catalogue, not a range of BAL-certified or fireproof plants; check availability and delivery arrangements directly with the nursery.
For a NSW property, follow the bushfire assessment, approval conditions and NSW RFS requirements. General interstate gardening advice does not override them, and vegetation removal may require approval. Landscaping also does not replace your bushfire survival plan.
There is no reliable single percentage to add to every home-extension budget for bushfire construction. A meaningful comparison needs the same drawings, assessed rating, approval conditions and inclusions.
Ask the proposal to identify bushfire-related windows and doors, external construction, specialist documentation, access and water requirements, work to the existing house, and any landscaping or asset-protection-zone obligations within the builder’s scope. Separate consultant fees and owner-arranged work so nothing is assumed or counted twice.
On an existing home, structure and access also matter. Rock, changes in floor level, temporary support, roof work and restricted deliveries need their own assessment; they are not automatically included in a supplier’s BAL-rated product price.
Use our Sydney home extension cost guide or first-floor addition cost guide for broader planning context, not as a BAL-FZ quote. We review the actual scope before agreeing a construction price.
Practical next step: bring your drawings, bushfire report and approval conditions together before comparing building proposals. Missing specifications make a low headline price difficult to assess.
Some proposals can proceed with an appropriate design and approval, as our Berowra Heights project demonstrates. That does not establish approval for a different property. Resolve the specific bushfire assessment, planning constraints and construction requirements first.
Do not assume it does. Confirm evidence for the exact exposure, assembly and proposed installation with the supplier and certifier. A rating for one product configuration is not permission to use it in every configuration.
Yes. Bring the drawings and any engineering, bushfire report and approval information you already have. We can coordinate the construction discussion with your existing consultants. You do not need to restart with our design service.
Not automatically. Clarify the assessed scope for the addition and existing parts of the home. The report and approval conditions, rather than assumptions about a new room, determine what is required.
That depends on safe separation, access, services, weather protection and the rooms affected. Discuss occupation and possible temporary accommodation before agreeing the programme.
Tell Scott your suburb, the space you want to create and whether you have plans or a bushfire assessment. Include the BAL and approval stage if you know them. You can start the conversation without finished drawings.
Select I have plans or Design & plans in our enquiry form. Once we make contact, we can arrange to review your drawings, reports and photographs; the current form does not upload files.
Explore our home extensions, first-floor additions and building process, or call Scott on 0433 765 885.
This guide provides general planning information, not a BAL assessment, engineering design, approval or guarantee of bushfire survival. Confirm the requirements applying to your property with the relevant professionals and authorities. Official guidance is linked above; check for updates before relying on an earlier edition.
ELITE ADDITIONS · SYDNEY
Builder-led guidance for Sydney homes, backed by 20 years of building experience.
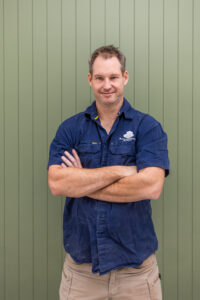
Scott Meyers · Your builder
20 years of building experience
A starting point is all we need.
Prefer to speak? Call Scott · 0433 765 885
We use your details to respond to your enquiry. Where available, we attach your marketing source and the pages you visited on this website to your enquiry. Your browser may remember this source for up to 90 days.