
WORKING WITH ELITE · DESIGN GUIDE
What to expect, what to prepare and the decisions you make along the way.
By Elite Additions · 1 November 2026

Elite Additions’ design process starts with an initial online feasibility discussion, followed by paid concept and submission-drawing stages where appropriate. The concept stage includes a builder site visit, measurement, relevant existing-building drawings, concept plans and elevations, amendments, and a preliminary building estimate once the design is agreed. Your proposal confirms the scope and deliverables before a paid stage begins.
You do not need to arrive with a finished design. You may know that the kitchen feels isolated, that your children need separate rooms, or that you want to keep the backyard while adding space upstairs. Begin with what you want the home to do better.
If drawings already exist, tell us who prepared them and what stage they have reached. Concept plans, council-approved plans and construction documentation provide different starting points. We can discuss the work that remains without assuming you need to start again.
Our design services page sets out the current fees, inclusions and plan-use arrangements. This guide explains what those stages mean for you as the homeowner.
The first stage is an online discussion at no charge. We talk about the property, the changes you have in mind and potential constraints. This helps identify a sensible next step before you commission measured drawings.
Useful information includes your suburb, the type of home, any existing plans, your main priorities and an overall budget. Tell us about known site conditions or approvals, and whether the household needs to remain in the home during future building work.
This early conversation is not a site survey, an engineering assessment or a promise of approval. Its purpose is to understand the brief and what needs to be investigated or developed.
Before concept work starts, your design proposal should make the deliverables and payment arrangements clear. The advertised concept stage includes the measured builder visit and initial drawing work; it is a separate service from the initial online discussion.
Agree what is being designed, which parts of the existing home need to be measured or drawn, and how the concept amendments will be managed. If you want several substantially different options explored, raise that in the brief so the scope can be agreed.
This is also the time to distinguish essential outcomes from preferences. An additional bedroom may be essential, while a large walk-in robe or separate lounge may be something to compare against other ways of using the space.
The concept stage brings together the existing building and your proposed changes. Relevant existing-structure drawings establish the starting point; floor plans and elevations then show the developing layout and external appearance.
A floor plan helps you review room positions, movement and furniture. Elevations show how the proposed form, openings and roof relate to the existing home. Together, they provide a clearer basis for making decisions than inspiration photographs alone.
Elite coordinates residential design and drafting with the relevant designers, engineers and certifiers. Scott’s building experience brings practical questions about access, structure and construction into the discussion while the proposal is being developed.
During concept review, look at ordinary activities rather than judging the drawing only by its room labels. Follow the route from the car to the kitchen. Check the space around your dining table. Consider bedroom privacy, storage and how the house opens to the garden.
Raise changes while the concept is being reviewed. Depending on the agreed scope, that may mean adjusting a room’s proportions, changing an opening or comparing a different arrangement. Further design work outside the agreed scope should be discussed before it is undertaken.
Our guide to a better floor plan gives you practical questions to use at this stage.
Once the concept is agreed, the advertised design service includes a builder’s preliminary estimate. This connects the developing proposal with an early view of the building work involved.
Use that discussion to understand the scope, assumptions and unresolved items. If the proposal needs to change, ask which options are worth exploring and what further design or estimating work would involve.
A concept estimate is not the final construction contract price. Engineering, detailed documentation, selections, approvals and further investigation may affect the scope and price. Our separate article on designing an extension to budget explains that relationship in more detail.
The next advertised stage develops the agreed drawing set for the applicable approval requirements and coordinates the submission documentation and relevant consultants.
The pathway depends on the property and proposed work. For a DA project, development consent is followed by the required construction documentation and Construction Certificate process. Eligible complying development brings planning and construction approval together through a CDC.
The NSW Government’s approvals guide explains these distinctions. The relevant authority or certifier assesses the requirements; a design service cannot guarantee approval.
Confirm which submissions and coordination services are included in your proposal, which consultants are separately engaged and whether a later Construction Certificate package is additional. Submission drawings do not automatically include every consultant service or every later construction detail.
The current design stages and fees are published on our service page. Confirm them against your written proposal and the scope for your property.
Depending on the project, separate items may include a boundary and level survey, structural engineering, stormwater design, sustainability documentation, site-specific reports, application fees and certifier charges.
The useful question is: “Who is providing this item, what does it cover, and where is its fee allowed for?” Keeping that clear helps you understand the next decision without assuming the design fee covers every step to construction.
You do not have to appoint Elite Additions for construction simply because you commission custom design work from us.
Your design agreement sets out the plan-use arrangements for your property, which issued drawings are supplied after payment for the completed stage, and any permissions needed for further development. Editable source files and third-party consultant material are not automatically included.
Read the custom plan-use arrangements before you start. The aim is for you to understand your choices and the documents you will receive.
The next step is to define the construction scope, available documentation, selections, inclusions and remaining allowances. The construction proposal and contract are separate from the design engagement.
Where Elite continues from design into construction, the earlier discussions provide context for the building stage. Any unresolved technical details or site conditions still need to be addressed appropriately.
Our building process explains the broader journey. For a completed example of Elite developing an existing approved design into construction documentation, read from approved plans to finished home.
Tell us your suburb, the type of work you are considering, the biggest problem you want to solve and whether you already have drawings or approvals. Include a realistic overall budget if you have established one.
Keep any floor plans and photographs ready to share after we make contact. You do not need to have chosen every finish or settled on a final layout before beginning the conversation.
The initial online feasibility discussion is advertised at no charge. The measured site visit and concept drawing work form part of the paid concept stage, with the scope and payment arrangements confirmed before starting.
Concept amendments are part of the advertised service. Agree how revisions and alternative options will be handled in your proposal; unlimited redesign and repeated costing should not be assumed.
Yes. Tell us the design and approval stage and share the available documents after contact. We can discuss whether the next step is a construction quotation, further documentation or a separately scoped design review.
Not automatically. Consultant and authority charges need separate consideration, and the exact drawings, coordination services and any later construction documentation must be confirmed in your proposal.
Planning when to begin? Read our home extension timeline guide for the stages before and during construction.
Tell Scott your suburb, your ideas and whether plans already exist. We will discuss the appropriate next step for your home and explain the scope before you commit to paid design work.
See our design service and current fees or call 0433 765 885.
ELITE ADDITIONS · SYDNEY
Builder-led guidance for Sydney homes, backed by 20 years of building experience.
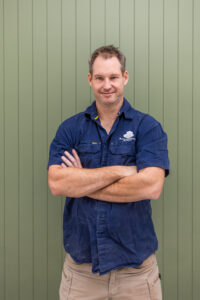
Scott Meyers · Your builder
20 years of building experience
A starting point is all we need.
Prefer to speak? Call Scott · 0433 765 885
We use your details to respond to your enquiry. Where available, we attach your marketing source and the pages you visited on this website to your enquiry. Your browser may remember this source for up to 90 days.