
PROJECT PLANNING · SYDNEY
Understand what has to happen before the first day on site—and what keeps the build moving.
By Elite Additions · 1 November 2026
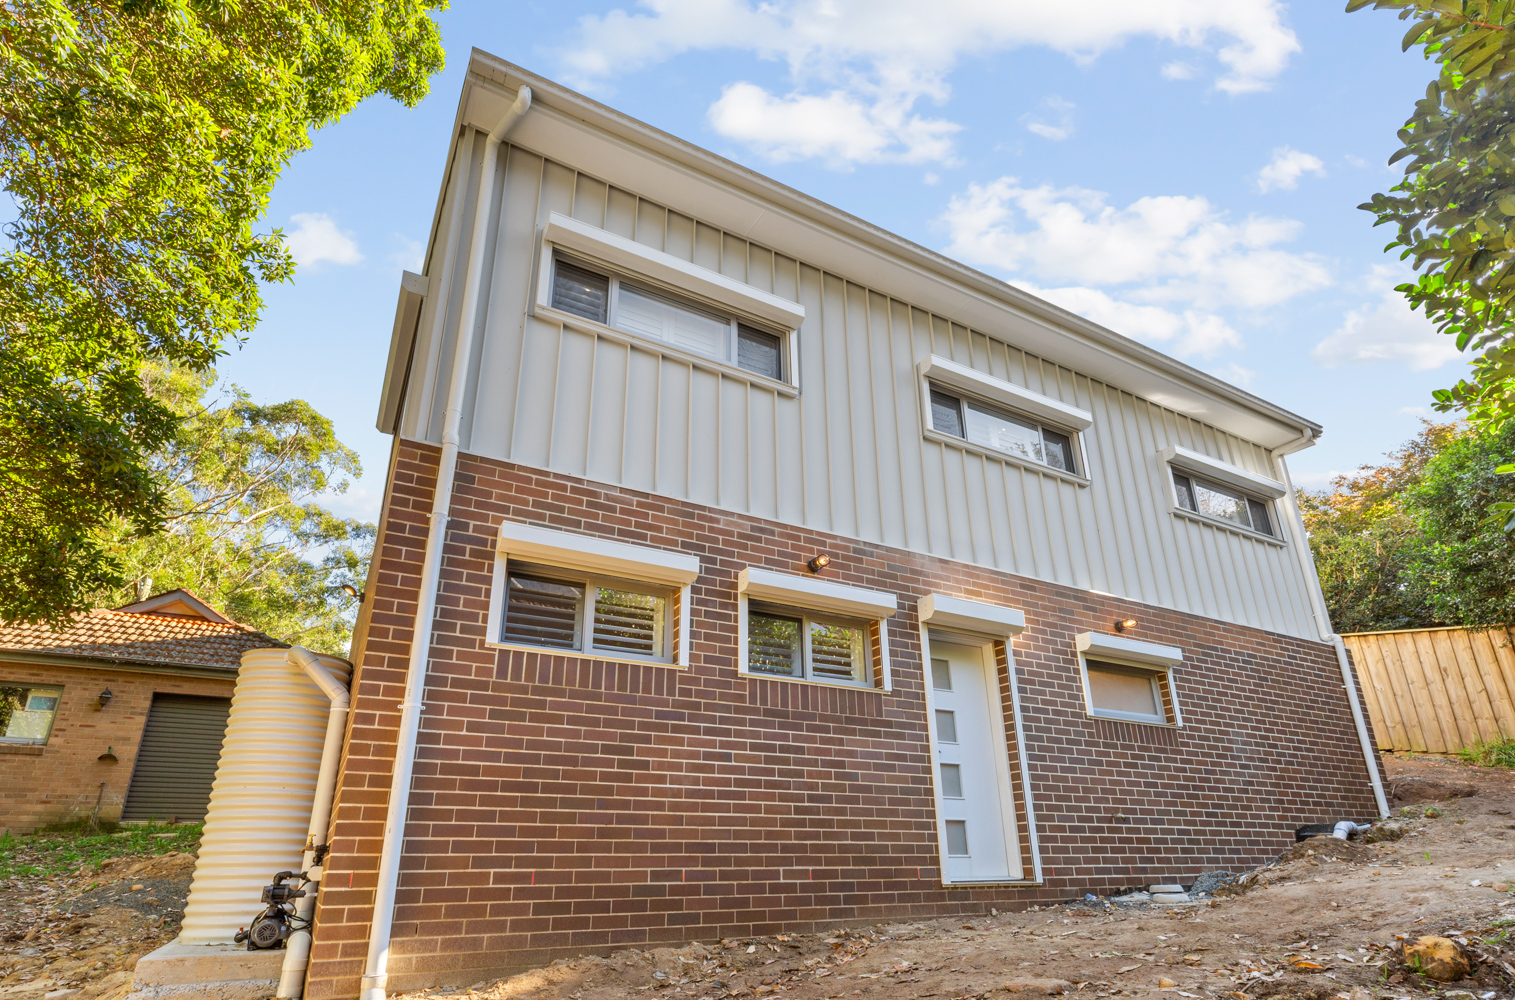
A substantial home extension is a project to plan in months, with design, approvals and preparation added to the construction period. There is no reliable single timeframe for every Sydney home. A useful estimate separates those stages and identifies the scope, selections, access and site conditions on which the proposed dates depend.
“How long will it take?” can mean the time from your first enquiry to completion, the period from approval to starting work, or the construction period once the site is ready. These are different measures.
For example, a hypothetical six-month construction programme would not mean six months from the first design meeting to moving into the finished space. The design, documentation, approval and preparation stages still need to be allowed for. Your own programme should be based on the agreed scope and the investigations needed for your property.
Ask for both an overall planning sequence and a construction programme. This helps you make sensible decisions about accommodation, school terms and other commitments.
First, establish what the home needs to do, what can be retained and what needs further investigation. Existing measurements, site information and the choice between a ground floor extension and a first floor addition help define the direction.
Time spent comparing workable layouts can prevent changes later, but an unresolved brief can also keep a project at concept stage. Give clear feedback, decide who makes the final choices and agree which issues must be resolved before progressing. Our design process guide explains the design stages in more detail.
The design needs the drawings and supporting information appropriate to the proposal. Engineering and other specialist input may be needed, and the documentation must be coordinated.
In NSW, the approval route depends on the property and work. A development consent does not, by itself, authorise construction; where required, the construction certificate stage follows. A complying development certificate combines the relevant planning and construction approval for eligible work. The NSW Government’s approvals guide explains these pathways.
Our DA versus CDC guide explains the eligibility and documentation questions in more detail.
Assessment requests and design changes can affect this stage. A builder cannot promise an authority’s decision date.
Approval is one requirement among several. The agreed scope, contract arrangements, relevant insurance, commencement requirements, access, construction details and ordering all need to be ready. Confirm the available start window with the builder instead of assuming work begins immediately after approval.
Items such as windows, structural steel and custom joinery need decisions and coordination before manufacture. Ask which orders depend on final measurements or approved details, and which selections need to be made earlier.
The early site stages can include protection, demolition, excavation, footings, structural supports and framing. An extension also has to connect to the existing home, which may expose conditions that were concealed during design.
Access affects how equipment and materials reach the work. Weather can affect exposed activities. Engineering decisions, required inspections and work that must be completed before the next trade starts all belong in the sequence.
Roofing, external walls, windows and doors create the enclosure. Services, insulation and linings lead into the internal finishes, although the exact sequence varies with the project.
Kitchens, bathrooms, stairs and finishing trades involve several connected steps. Some products are measured only after earlier work is complete; some finishes require drying or curing periods. A building can look close to finished while these dependencies still matter.
Allow for final checks, completion of agreed items, testing and the certificates and inspections relevant to the work. Discuss practical completion, possession and any occupation certificate requirements as distinct matters, in line with the contract and approvals.
The expected construction finish, the date you plan to move back and the date all documentation will be available should be discussed explicitly. Avoid booking a non-refundable move around an informal estimate.
Our approved-plans-to-finished-home project began with council-approved plans that needed further construction documentation and coordination. The site also required access through a side laneway and retaining work across a sideways slope.
Excavation then exposed rock affecting parts of the sewer and plumbing routes and slab preparation. Additional rock breaking became a variation. This illustrates why a programme needs to account for the documentation, access and ground conditions as well as the proposed floor area.
Ask the builder for the selections that affect ordering and the dates by which decisions are needed. Prioritise the items that hold up drawings, manufacture or the next trade.
These steps can reduce avoidable disruption. They cannot remove weather, unexpected conditions or every supplier delay.
Agree who provides programme updates, how a delay will be explained and what decisions are needed from you. If a change affects the expected finish, ask which activity is affected and how it changes subsequent work.
NSW Government guidance on building delays recommends discussing timeframes and potential delays before signing, then communicating with the builder as the project progresses. Any extension of time needs to be considered under the relevant contract, rather than assumed from a general article.
If you intend to remain in the house, read our guide to living at home during an extension and include a fallback accommodation plan.
That depends on the remaining documentation, commencement requirements, contract arrangements, ordering and the builder’s available start window. Approval alone does not establish a start date.
No. Roof work, structural upgrades, stairs and connections to the existing house can be substantial. Compare the actual work and access for each option, rather than the number of new rooms.
Discuss the change before proceeding. Revisions can affect drawings, orders, trade bookings and completion dates as well as price. The impact depends on what has already been ordered or built.
Send Scott your suburb, the work you have in mind, any existing drawings and your preferred timing. Elite Additions can discuss the information needed to assess a realistic path from design to construction.
Explore our design service and home extensions. If you are still choosing the direction, compare building up and extending out. For pricing, use our separate first floor addition cost guide.
ELITE ADDITIONS · SYDNEY
Builder-led guidance for Sydney homes, backed by 20 years of building experience.

Scott Meyers · Your builder
20 years of building experience
A starting point is all we need.
Prefer to speak? Call Scott · 0433 765 885
We use your details to respond to your enquiry. Where available, we attach your marketing source and the pages you visited on this website to your enquiry. Your browser may remember this source for up to 90 days.