
DESIGN & APPROVALS · NSW
Choose the approval pathway around your property and proposed work.
By Elite Additions · 1 November 2026

A development application (DA) seeks development consent, usually from council. A complying development certificate (CDC) combines planning and construction approval for eligible work that meets the applicable standards. The appropriate route depends on the land and the proposal. For building work following a DA, a construction certificate is generally required before work starts; a CDC does not need a separate construction certificate.
A DA is an application for the consent authority to assess your proposed development. For a typical home extension, that authority is usually the local council. The application includes plans and supporting information, with the required reports determined by the property and scope.
The DA route provides a merit assessment of the proposal against the relevant planning framework and its impacts. It is not an assurance that any requested size, height or layout will be approved. The NSW guide to the DA process explains the stages from preparation through determination and construction approval.
For design planning, the useful task is to identify the important constraints early. A proposal that needs significant changes after assessment may also require revised drawings, engineering or pricing.
A CDC is an alternative approval pathway for qualifying development. Council or a registered certifier assesses whether the proposal meets the relevant complying-development requirements. It combines the planning and construction approval stages.
The NSW Planning Portal’s complying development guide explains that applications need the relevant plans, specifications and other required documents. The combined pathway still involves detailed preparation; it is not simply a quick signature on a concept sketch.
If an important part of the design does not satisfy the applicable requirements, discuss whether the design should change or another approval route is needed. Check the rules currently in force for your proposal before committing to the pathway.
Potentially. The NSW Housing Code provides for certain alterations and additions to homes as complying development, subject to its standards and land eligibility requirements.
Height, setbacks and landscaped area are among the matters that can affect a proposal. Land exclusions, heritage controls and other constraints also need checking. A nearby house having a second storey does not establish that the same design can be approved on your block.
Heritage items and heritage conservation areas need particular care. Restrictions and exceptions differ according to the type of work and code, so avoid assuming that all alterations have the same eligibility.
Ask which records are needed to test the pathway before detailed design progresses. Depending on the proposal, the early information may include:
A section 10.7 planning certificate supplies planning information about the land. It helps identify controls and constraints, but it does not approve your extension. The actual design still needs assessment.
Bushfire assessment can influence both the approval route and the construction details. The NSW Rural Fire Service’s guidance directs higher-risk residential development at BAL-40 or Flame Zone towards the DA process, while lower-risk proposals may qualify for complying development if all applicable requirements are met.
For a substantial home extension, confirm the assessment for the proposed building location and scope. Special rules can apply to particular minor works; neither a suburb name nor a neighbour’s rating establishes your result.
Our bushfire building guide explains the broader design questions.
Development consent alone does not authorise construction to begin. The construction certificate checks the construction plans and specifications against the consent and relevant building requirements. It can be issued by council or a registered certifier.
Before commencement, the applicable conditions, principal certifier appointment and notification requirements also need to be addressed. The NSW Government’s approvals guidance sets out these steps. A CDC combines the approvals, but its conditions and pre-start requirements still matter.
Ask who is coordinating each item and what is outstanding before confirming a site start. Our extension timeline guide separates preparation from time on site.
The route influences when drawings and technical information need to be resolved. A DA proposal may still need further construction detailing after consent. A CDC application brings the planning and construction documentation together.
Either way, important structural, access or drainage questions should be raised while the design can still respond. Waiting until all the drawing work is finished can make alternatives harder to compare.
Elite Additions coordinates design and drafting with the relevant consultants and certifiers as part of the agreed design service. The approval decision belongs to the authority or certifier. Consultant, application and certification charges need to be allowed for separately from the design fees unless expressly included.
If you already have approval, our guide to what a builder needs before pricing your plans explains the next documentation questions.
CDC is intended as a faster assessment route for eligible development. Overall timing still depends on eligibility, complete documentation, consultant input and the particular application. Do not treat a published assessment timeframe as a guaranteed date to start building.
You can investigate that option, but the land and proposed work must qualify. Confirm eligibility with the relevant council or registered certifier before relying on it.
Not necessarily. Construction details, engineering and information needed to meet consent conditions may still need development or coordination. Check the remaining package before seeking a detailed construction price.
No. A CDC combines planning and construction approval. You still need to satisfy the conditions and other applicable requirements before starting.
Tell Scott your suburb, what you want to build and whether you already have drawings or approvals. We can discuss the next steps for design coordination and identifying the information your proposal needs.
Read about engaging Elite Additions for design, or explore home extensions and first floor additions.
ELITE ADDITIONS · SYDNEY
Builder-led guidance for Sydney homes, backed by 20 years of building experience.
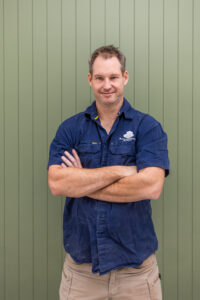
Scott Meyers · Your builder
20 years of building experience
A starting point is all we need.
Prefer to speak? Call Scott · 0433 765 885
We use your details to respond to your enquiry. Where available, we attach your marketing source and the pages you visited on this website to your enquiry. Your browser may remember this source for up to 90 days.