
DESIGN IDEAS · SYDNEY HOMES
Start with the way your home works, then decide how much extra space it needs.
By Elite Additions · 1 November 2026
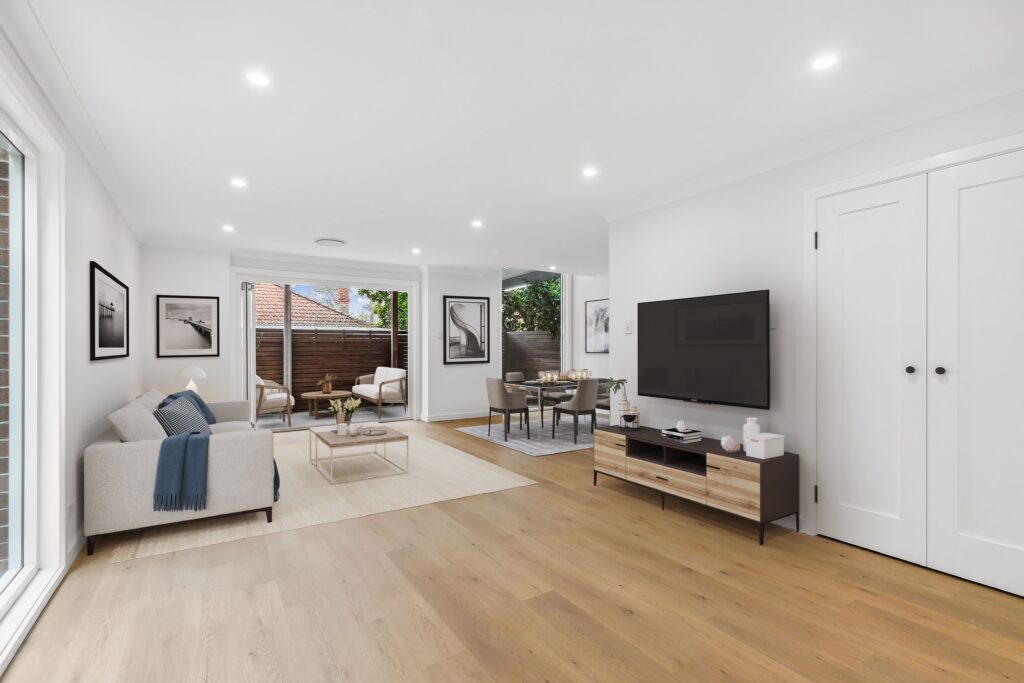
A better floor plan may solve a space problem when the house already has enough area but its rooms, storage and walkways are poorly arranged. An extension becomes worth exploring when a workable revised layout still cannot provide the rooms or separation your household needs. Reviewing both possibilities early helps you choose a design for the way you actually live.
“We need more space” can mean several things. The kitchen might feel cut off from the family. A spare bedroom may have become a store room because there is nowhere else for linen, bags and sports equipment. The dining table might sit in the route to the garden, making a reasonably sized living area feel cramped.
Each problem suggests a different design response. A new room will not automatically fix an awkward connection through the existing house.
Before drawing an extension, write down what happens on a normal weekday. Where do shoes and school bags land? Can someone cook while another person passes through? Is there somewhere quiet for a work call? Which room is rarely used, and why?
Those observations give our home design and drafting team a more useful brief than a list of extra square metres alone.
Trace the everyday routes between the entrance, kitchen, bedrooms, bathroom, laundry and outdoor area. Look for paths that cut through furniture arrangements or force people through one room to reach another. Moving an opening or changing the way two rooms connect may improve the whole layout.
Draw the furniture you intend to keep at its actual size. Include the space needed to pull out dining chairs, open a wardrobe and walk around a bed. A room can look generous when empty on paper and become difficult to use once doors and furniture compete for the same space.
Storage works best when it supports a task: pantry space near the kitchen, linen near the bedrooms, and a place for bags near the entry. Compare useful storage with the floor area it occupies. An oversized passage with no storage may contribute less than a shorter route with well-positioned cupboards.
Consider where your household spends the most time and what those rooms face. An improved connection to a courtyard or garden can change how a living area feels. Window position, shading and ventilation need to suit the site; more glass alone does not guarantee a more comfortable room.
The Australian Government’s Your Home renovation guide identifies renovations as an opportunity to improve layout, windows, shading and insulation together. Comfort belongs in the design discussion from the beginning.
Open-plan living suits many households, but you may still need a door between noisy and quiet activities. Test whether someone can work, watch television or go to bed without every activity sharing the same space. Sometimes a small separate room is more useful than making every living area bigger.
The two-bedroom plan below is a small-home example from the Elite Additions design library. It is not a before-and-after extension proposal, but it provides a useful way to practise reviewing a layout.
The bedrooms occupy one end, while the kitchen, living and dining areas connect to the alfresco at the other. The bathroom is reached from the shared circulation area. When reviewing a plan like this, ask where furniture will go, how people move between rooms, and whether doors, storage and outdoor access suit the household.
Apply the same questions to a larger existing home. The goal is to see how the spaces work together before deciding that the answer must be more floor area.

In our architectural addition and complete home renovation, a new custom staircase connected the garage, the main house and the addition across five split levels.
Removing the old staircase at the back of the house freed space for a bedroom upstairs and a larger living room downstairs. The project included an architect-designed addition as well as extensive internal work; its useful lesson is that changing circulation can improve rooms beyond the new building area.
Elite developed detailed steel shop drawings for engineering coordination and fabrication, then built the staircase with American oak treads. The relationship between stairs, landings, headroom and adjoining rooms needed careful resolution.
That does not mean every house should move its stairs. It means an existing stair, passage or awkward connection should be considered as part of the design, rather than accepted without question.
Reworking the existing home has limits. Your family may need an additional bedroom, an accessible bathroom, a separate living area or more usable space than the current footprint can provide. The existing structure or room dimensions may also make a proposed rearrangement impractical.
A useful concept review can compare three directions: improving the existing layout, combining internal changes with a modest extension, or undertaking a larger addition. Which directions are developed will depend on your brief and the agreed design scope.
The important comparison is how well each option solves the problem. Our home extensions and first-floor additions services can be considered alongside renovating the existing home.
A wall shown as a thin line on a plan may carry loads, contain services or form part of a bracing system. Moving a bathroom can affect drainage; opening a room can introduce structural work; changing windows can affect privacy and weather protection.
Internal work also needs an approval check. The NSW Planning Portal’s home renovation guidance explains that some internal layout changes may qualify as complying development when the relevant requirements are met. Your property and proposed work need their own assessment.
Builder input helps connect the layout discussion with the work involved. It also helps identify when a designer, engineer or other consultant needs to investigate an option further.
Start with your suburb, the rooms you have, and the main frustrations you want to resolve. If you have an existing floor plan, note the places that feel awkward and the furniture you want to retain. Gather a few photographs and separate essential changes from preferences.
Also consider how your household may change: children needing privacy, working from home, visiting relatives or wanting easier access between spaces. You do not need to solve the layout before contacting us. Those are the questions the design process is there to explore.
Sometimes. Changing room uses, circulation, storage or openings may improve an existing home, but the available area and structural constraints determine what is practical. A measured review helps establish whether internal changes can meet your brief.
Only after assessing what the layout needs and how the building works. Privacy, furniture placement, acoustics, structure and services all matter. A fully open layout is one option, not a requirement for a successful renovation.
No. Begin with the problem you want to solve. Our guide to the Elite design process explains the initial discussion, measured concept work and later documentation stages.
Tell Scott what feels awkward, what space you need and whether you already have drawings. We can discuss the right next step for a layout review, renovation or extension.
Ready to add space? Compare building up with extending out to see how each direction affects the whole home.
For the separate budget discussion, read designing a home extension to budget.
ELITE ADDITIONS · SYDNEY
Builder-led guidance for Sydney homes, backed by 20 years of building experience.

Scott Meyers · Your builder
20 years of building experience
A starting point is all we need.
Prefer to speak? Call Scott · 0433 765 885
We use your details to respond to your enquiry. Where available, we attach your marketing source and the pages you visited on this website to your enquiry. Your browser may remember this source for up to 90 days.