
FIRST FLOOR ADDITIONS · SYDNEY
Understand the checks that turn an upstairs wish list into a workable building proposal.
By Elite Additions · 1 November 2026
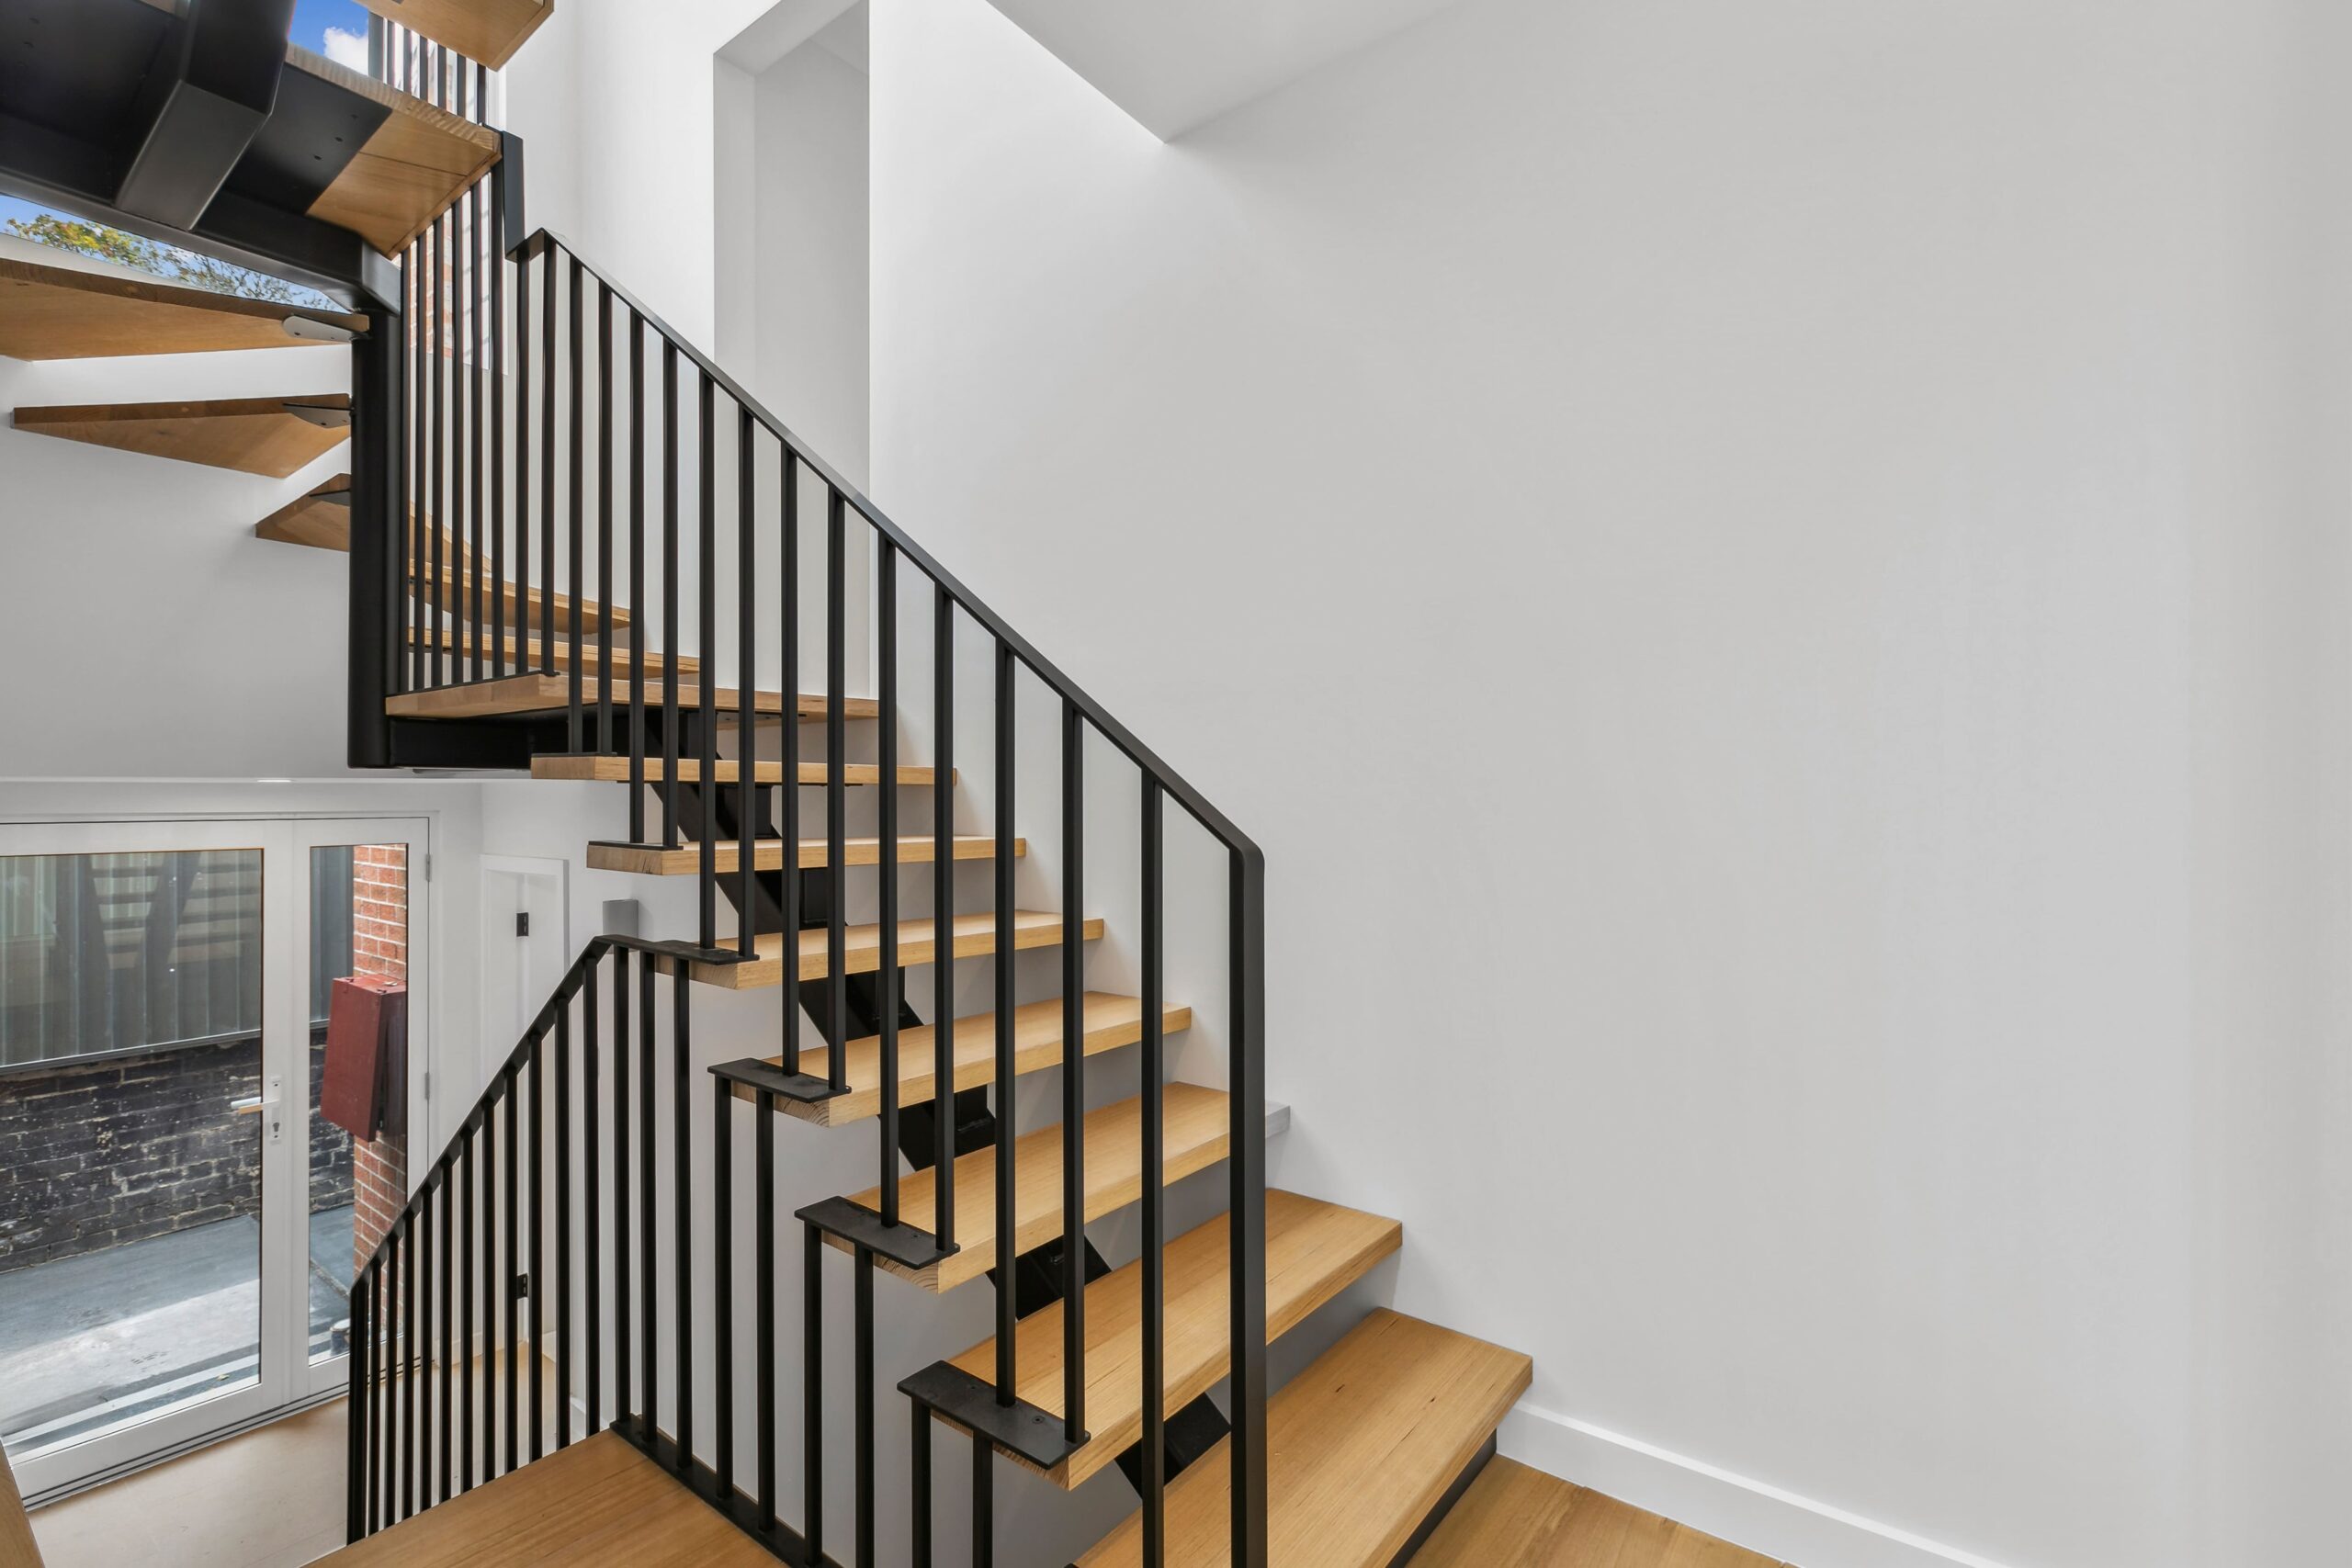
Whether your house can support a second storey depends on the existing structure, foundations and ground conditions, together with the loads and layout of the proposed addition. A qualified structural engineer needs to assess the structural solution. Some homes may need strengthening or new supports, and planning approval is a separate part of feasibility.
The age of the house, its wall material and its appearance do not establish that it can carry another level. The relevant details may be hidden below the ground, behind linings or inside the roof space. Previous alterations can also change how the existing building works.
Start with the information available: original plans, engineering drawings, records of additions and any reports about cracking, movement, termites or water damage. Tell the design team what you know and identify what still needs checking.
The Australian Government’s Your Home renovation guide identifies structural engineering as part of planning structural modifications. An early conversation with a builder helps organise the questions, while engineering assessment establishes the structural requirements.
The engineer needs enough information about the existing support system and the proposed extra loads. Available records, access and the condition of the building help determine the investigations required. These may include controlled exposure of existing footings and geotechnical advice where needed.
A neighbour’s successful addition does not establish the capacity of your foundations. Even similar-looking houses can have different construction details, alterations and ground conditions.
The proposed floor and roof need a continuous, designed route for their loads to reach the ground. The engineer considers how existing and new structural elements work together, including the connections between them.
That can affect the ground floor layout. A support may need to sit near an existing wall, pass through a room or connect to a new footing. Resolve those implications while comparing layouts, so a late structural requirement does not undermine the room arrangement.
A ceiling structure should not be assumed to be a suitable floor structure for habitable rooms. The new floor system, roof arrangement and connection to the retained building need their own design.
The choice of construction materials is also part of the assessment. A lighter system may be considered, but reducing weight does not establish that the existing structure is adequate or remove the need for engineering.
Identify deterioration and previous changes before relying on an existing element. Cracking, corrosion, moisture damage or altered framing are matters to investigate, rather than diagnose from a photograph.
Sometimes further information becomes available only when work exposes the structure. The documentation and construction plan should identify what can be checked early and how unresolved conditions will be addressed.
The stair position affects more than the upstairs floor plan. Its opening, landings, headroom and supports must work with the rooms below. Moving a door or retaining a useful bedroom downstairs can change the options considerably.
Test the complete route through the house during concept design. A generous upper floor has limited practical value if reaching it makes the existing living area awkward.
The finding that part of the structure is inadequate for the proposed loads does not, by itself, settle whether the entire project is feasible. The engineer may investigate strengthening, new beams and columns, new footings or a different structural arrangement. The available solution is specific to the building and ground.
The next question is how that work affects the home: which rooms need access, what must be removed and reinstated, and whether the proposed design still meets your priorities and budget.
A smaller or differently positioned addition may also be worth comparing. Our guide to building up versus extending out considers the broader layout decision.
A structurally workable addition still needs an appropriate approval pathway. Height, setbacks, privacy, heritage, bushfire and other property constraints can influence what can be proposed.
Equally, planning drawings do not automatically provide all the structural information needed for construction. Coordinate the design, relevant investigations and engineering early enough to inform important decisions. Read our DA versus CDC guide for NSW home extensions for the approvals overview.
In our architectural addition and complete home renovation, an architect-designed loft addition above a garage was connected to the main house by a custom steel staircase. The finished arrangement joined five split levels.
Elite Additions developed detailed steel shop drawings for engineering coordination and fabrication, working through the stair geometry and connections. Removing the old rear staircase also freed space within the existing home.
The project shows the value of coordinating design, engineering and construction details. Its structural solution belongs to that property; your home needs its own assessment.
Consider occupation separately using our guide to living at home during an extension. For the budget discussion, refer to the first floor addition cost guide.
Wall appearance alone does not answer the question. The existing framing, foundations, condition and proposed loads need assessment, together with the design and planning constraints.
Not necessarily. Material weight is one part of structural design. The engineer must assess the complete proposal and its connections to the existing building.
Photos and existing plans can help an initial discussion, but they cannot establish the capacity of concealed structures or foundations. Site investigations and structural engineering may be required.
It may be worth investigating, but the garage structure, foundations, access, proposed use and approvals all need assessment. A garage that exists today should not be assumed to have been designed for habitable rooms above.
Tell Scott what extra rooms you need and share any existing drawings after we make contact. We can discuss the design work and investigations needed to develop your proposal.
Explore Elite Additions’ first floor addition service and our design process.
ELITE ADDITIONS · SYDNEY
Builder-led guidance for Sydney homes, backed by 20 years of building experience.

Scott Meyers · Your builder
20 years of building experience
A starting point is all we need.
Prefer to speak? Call Scott · 0433 765 885
We use your details to respond to your enquiry. Where available, we attach your marketing source and the pages you visited on this website to your enquiry. Your browser may remember this source for up to 90 days.