
Halloran’s subdivisions and a very different waterfront sale
The Dictionary of Sydney records Henry Halloran’s first Seaforth estate auction in November 1906. The 1909 Bluff Estate sale was conducted from the vessel Lady Rawson because the waterfront land lay below cliffs. The area’s earlier buildings included St Paul’s stone church, completed in 1875, and a school opened in 1893 that later became a library.
Those contrasting settlement stories help explain why the site matters more than a suburb-wide assumption. A home near the upper streets and one on a steep harbour-facing block may require quite different approaches to an addition.
Test a stepped plan before committing to excavation
If your land falls away from the road, compare how a new room could meet the existing floor, garden and driveway. A sectional drawing can reveal a useful split level or a difficult staircase that is easy to miss in plan. Preserve a practical route between parking, kitchen and living areas.
Investigate the proposed footing and excavation areas, existing retaining structures and drainage. A basement or large level platform can carry a very different scope from a smaller extension that follows the ground. The right answer depends on the actual survey and engineering.
Start with your property.
Tell us your suburb, the changes you are considering and whether you have plans. Scott can discuss the next information needed for your project.
More outlook without overlooking
For an elevated living room or first-floor bedroom, map the neighbouring windows and outdoor areas before choosing large glazing. Consider the direction of the view, side screening, shading and the position of decks as a single design problem.
Check Council’s current property information, including heritage, trees, foreshore and mapped hazards where relevant. An elevated site is not automatically free from drainage issues, and a nearby bushland reserve does not establish a BAL rating. The designer and relevant specialists must assess your address.
Plan the build around the route into the property
A steep driveway, tight turning area or stair-only garden connection can influence equipment and delivery choices. Measure them early. If part of the house is to remain occupied, discuss the safe separation of people and work, available amenities and periods of weather exposure.
Bring your current drawings, a survey if available and a clear list of priorities. We can compare reworking the existing layout with extending or adding upstairs. A useful budget includes access and retained-home work as well as the new rooms; a construction programme follows the resolved design and approvals.
Real projects to help shape your brief.
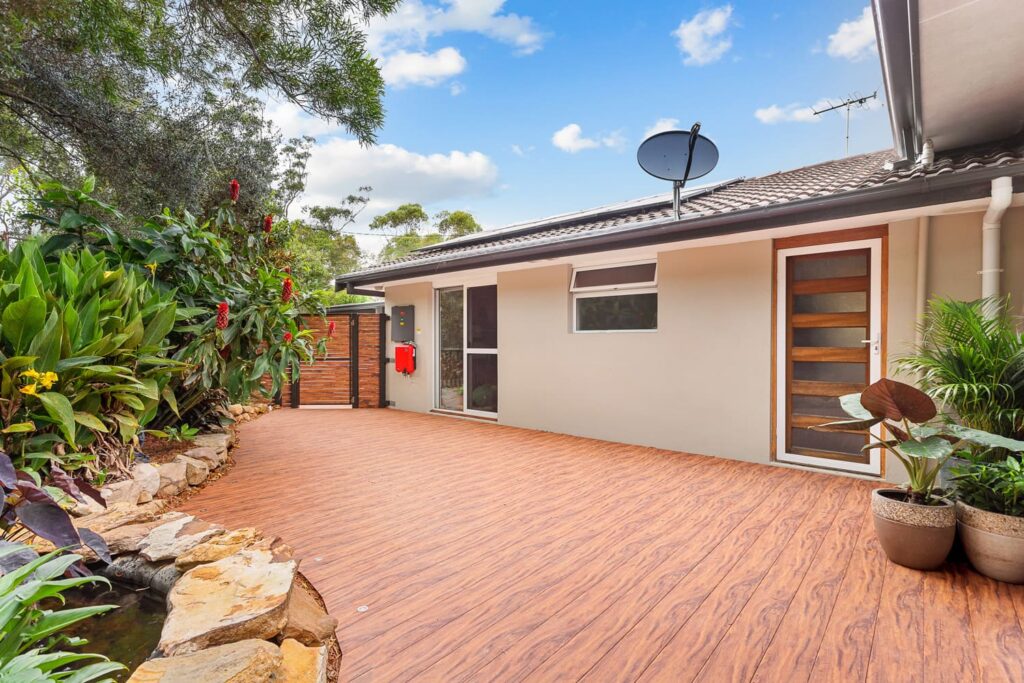
Photographs below show completed Elite Additions work. Each project is labelled with its actual location.
Berowra Heights extension
Explore this completed extension on a challenging Berowra Heights site. Its Flame Zone classification relates to this project, not to every property in the area.
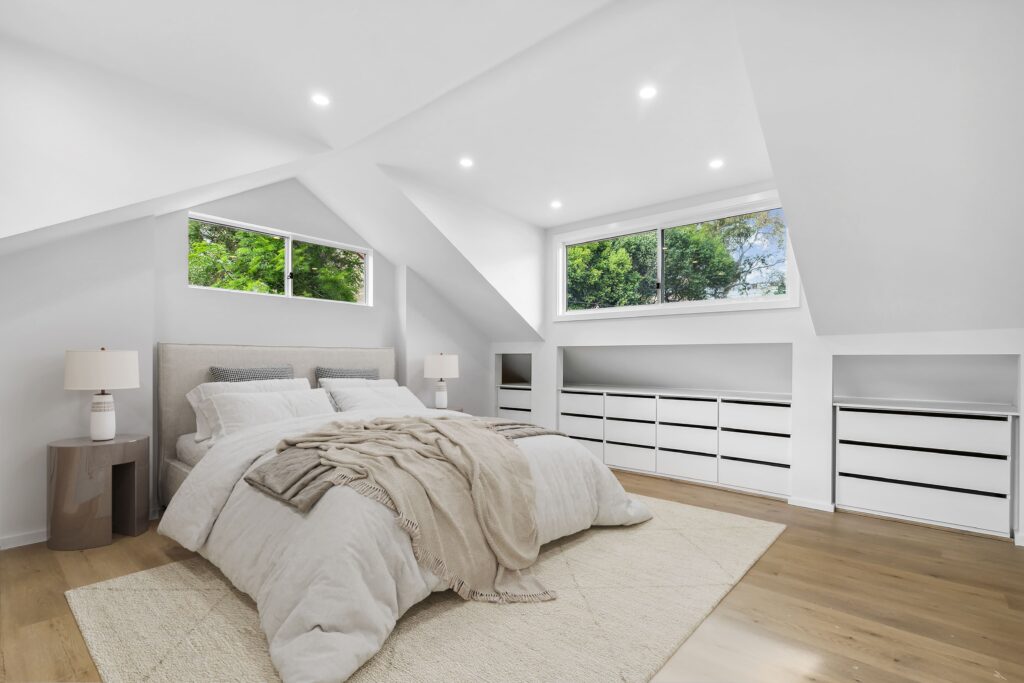
Cremorne first-floor addition
Explore the photographs and video of a completed first-floor addition to an existing home in Cremorne.
Explore the work you are considering.
Home renovations · Ground-floor extensions · First-floor additions · Design and approvals · Kitchen renovations · Bathroom renovations · Decks and outdoor living
Compare the stages in our building process and read our pricing guide before discussing a detailed construction scope.
Questions about your Seaforth project.
Does a sloping block rule out an extension?
No, but it changes what must be investigated. Levels, ground conditions, drainage and access should inform the design and budget from the beginning.
Could we add bedrooms without losing the garden?
An upper-floor option may help, subject to structure and planning assessment. Test the stair location, the rooms below and the effect on neighbours before choosing it.
Can we use a neighbouring DA as our design guide?
It can be useful context, but the approval relates to that property and proposal. Your boundaries, levels, constraints and design still need their own assessment.
Continue exploring.
Local research and property checks
These references inform the local context. Historical and character material does not replace current property controls, a survey or advice for your proposed work.
Tell Scott what you have in mind.
Start with your suburb, the work you are considering and whether you already have plans. Scott brings 20 years of building experience and will discuss a suitable next step with you.
You can share plans and photographs after we make contact. The current enquiry form does not upload files.
