
Start with the particular street, not a single Manly style
Pittwater Road is a historic approach to Manly’s centre. Council’s heritage material describes a distinctive street pattern and groups of one- and two-storey cottages, with occasional terraces in adjoining streets. Council also identifies separate Pittwater Road and Manly Town Centre conservation areas. That gives a useful starting point for researching an older house, without assuming that every Manly address has the same status.
If you own a cottage or terrace near the village, identify the original front rooms, roof and entry before designing the extra space. A rear extension needs to solve the connection to those retained rooms; simply making the back larger can leave the middle of the home dark.
More living room without losing the outdoor room
On a compact site, test a kitchen and dining extension against the yard you want to keep. Include space for laundry drying, bikes, bins and the route from the street. If an upper floor is the better option, draw the stair at concept stage and check the rooms it displaces below.
Neighbours’ windows and outdoor areas belong on the same drawing. Consider screened openings, the position of bathrooms and the height of the new roof together, rather than trying to solve privacy after the layout is settled.
Start with your property.
Tell us your suburb, the changes you are considering and whether you have plans. Scott can discuss the next information needed for your project.
Different waterfronts mean different site questions
Manly’s harbour and ocean settings are not interchangeable with the inland lagoon catchment. Use the exact address to check current flood, coastal and heritage information. A nearby beach or a dry-looking yard does not establish a property’s flood level, ground conditions or exposure.
For an exposed home, discuss compatible exterior fixings, drainage around thresholds and maintenance access with the designer. For a constrained street, establish where deliveries and materials can go. These are questions to resolve on your site, not assumptions about all Manly houses.
Build a scope before choosing finishes
Share the survey, any existing approvals and your priorities for daily life. We can discuss renovations, ground-floor extensions or first-floor additions and identify the information needed to take the preferred option further. Check the applicable Northern Beaches controls before deciding on a DA or complying-development route.
A useful budget separates the new space from work to the retained home, access arrangements and temporary weather protection. Allow time for investigations and approvals before fixing a construction start. Our Cremorne addition is a real example of adding space to an existing house; it is labelled as Cremorne below.
Real projects to help shape your brief.
Photographs below show completed Elite Additions work. Each project is labelled with its actual location.
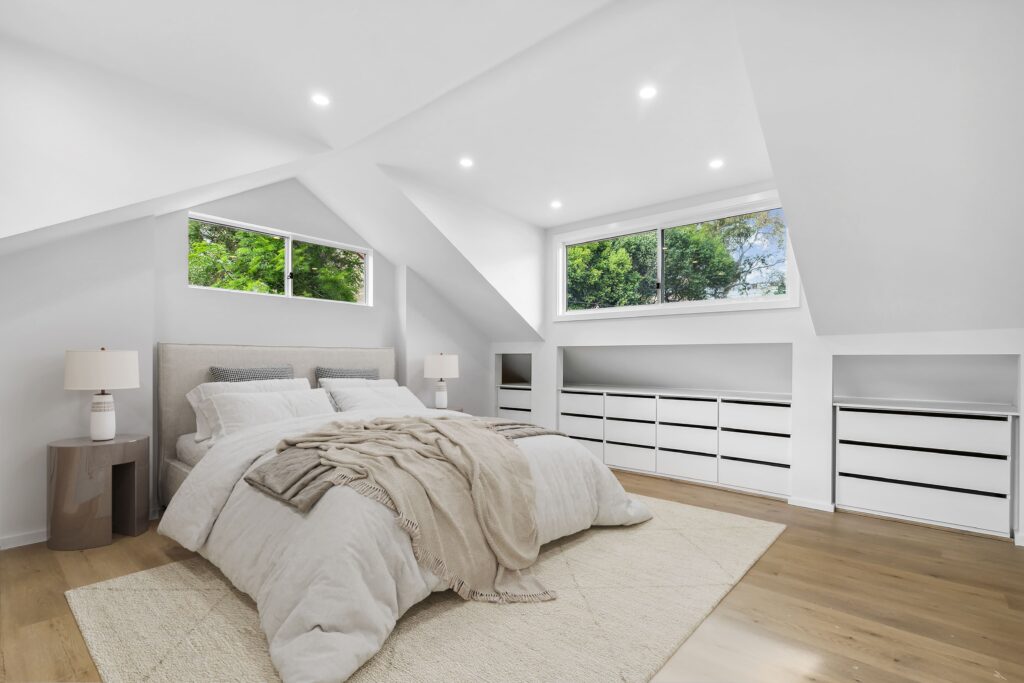
Cremorne first-floor addition
Explore the photographs and video of a completed first-floor addition to an existing home in Cremorne.
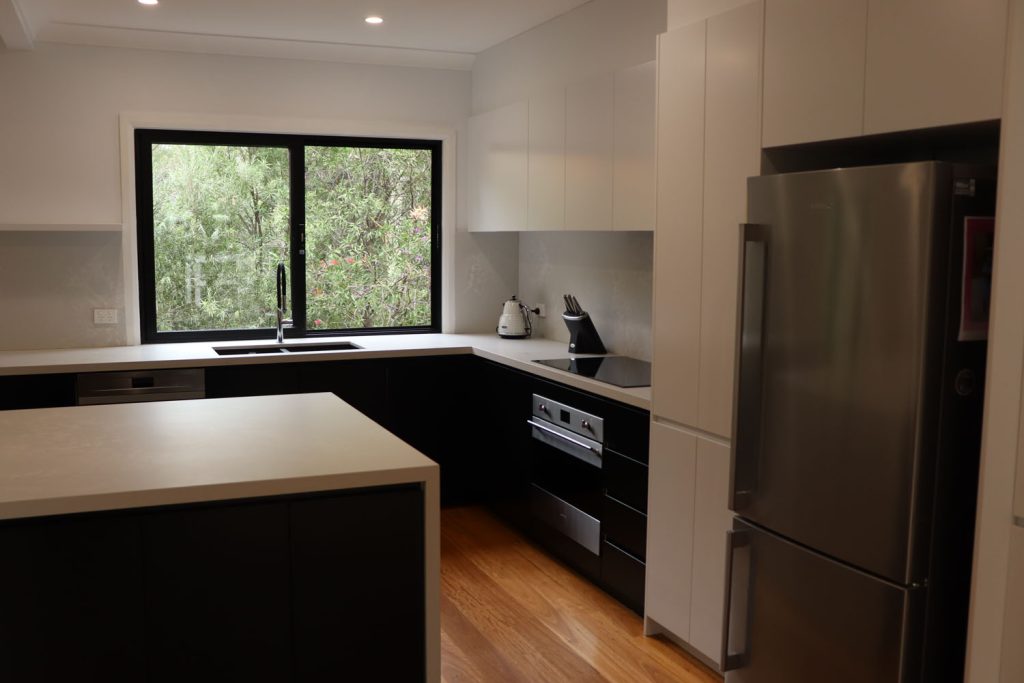
Warrawee renovation
Explore a completed renovation of an existing Warrawee home, including changes to the living spaces, kitchen and bathrooms.
Explore the work you are considering.
Home renovations · Ground-floor extensions · First-floor additions · Design and approvals · Kitchen renovations · Bathroom renovations · Decks and outdoor living
Compare the stages in our building process and read our pricing guide before discussing a detailed construction scope.
Questions about your Manly project.
Can you extend a Manly terrace?
We can discuss the proposal, but the answer depends on the actual structure, boundaries, heritage status and access. A measured survey and the relationship to adjoining homes are important first steps.
Will an upstairs addition automatically give us a view?
No. An addition must be assessed for the site and its neighbours. Explore a useful room layout first, then test outlook, privacy and the proposed roof form together.
Can you price work from approved drawings?
Share what you have, including engineering and approval conditions where available. We will identify gaps that affect a construction quotation rather than treat incomplete drawings as a fixed scope.
Continue exploring.
Local research and property checks
These references inform the local context. Historical and character material does not replace current property controls, a survey or advice for your proposed work.
Tell Scott what you have in mind.
Start with your suburb, the work you are considering and whether you already have plans. Scott brings 20 years of building experience and will discuss a suitable next step with you.
You can share plans and photographs after we make contact. The current enquiry form does not upload files.
