
A harbour settlement with a layered history
Clontarf sits on Middle Harbour. The Dictionary of Sydney records its nineteenth-century pleasure grounds, the 1868 visit of Prince Alfred and the Norfolk Island pine in Holmes Avenue associated with that history. Later chapters included a Depression-era tent settlement and a marina linked with yacht designer Ben Lexcen. The first Spit Bridge opened in 1924, followed by its replacement in 1958.
That is useful context for a harbour suburb, but it does not establish the age or status of your house. Research the address and its previous alterations before deciding which parts to retain or replace.
Design from the levels upwards
Where a Clontarf property slopes towards the harbour, the extension’s floor level is an early decision. A level living area, a stepped plan and a suspended deck have different consequences for access, the garden and the building beneath. Draw sections through the site before settling the footprint.
Check how the new work meets existing retaining walls and where roof and surface water can be managed. Any excavation or new support structure should follow site investigation and engineering, rather than an assumption that exposed rock nearby describes the whole block.
Start with your property.
Tell us your suburb, the changes you are considering and whether you have plans. Scott can discuss the next information needed for your project.
Make the outdoor space usable in more than one season
An outlook is only one part of a good living space. Consider wind, shade, privacy and the connection to a kitchen when placing a deck or covered outdoor area. Compare an open entertaining platform with a smaller protected space you would use more often.
Clontarf’s Middle Harbour setting should not be treated as identical to an oceanfront property. Obtain advice on the actual exposure and suitable materials. Check current foreshore, heritage, tree and other property controls through Northern Beaches Council before developing the design.
Access belongs in the first budget discussion
On a property reached by a steep drive or steps, identify how materials, scaffolding and waste could move through the site. Protecting the retained house and garden may influence the sequence. Resolve where deliveries can safely stop rather than relying on the apparent width of the street.
Bring a survey, photos from the street and garden, and your priorities for the new rooms. We can discuss the investigations needed before a detailed scope and programme. The Berowra Heights project below is a genuine example of an extension on a challenging site; its bushfire classification belongs to that project, not to Clontarf generally.
Real projects to help shape your brief.
Photographs below show completed Elite Additions work. Each project is labelled with its actual location.
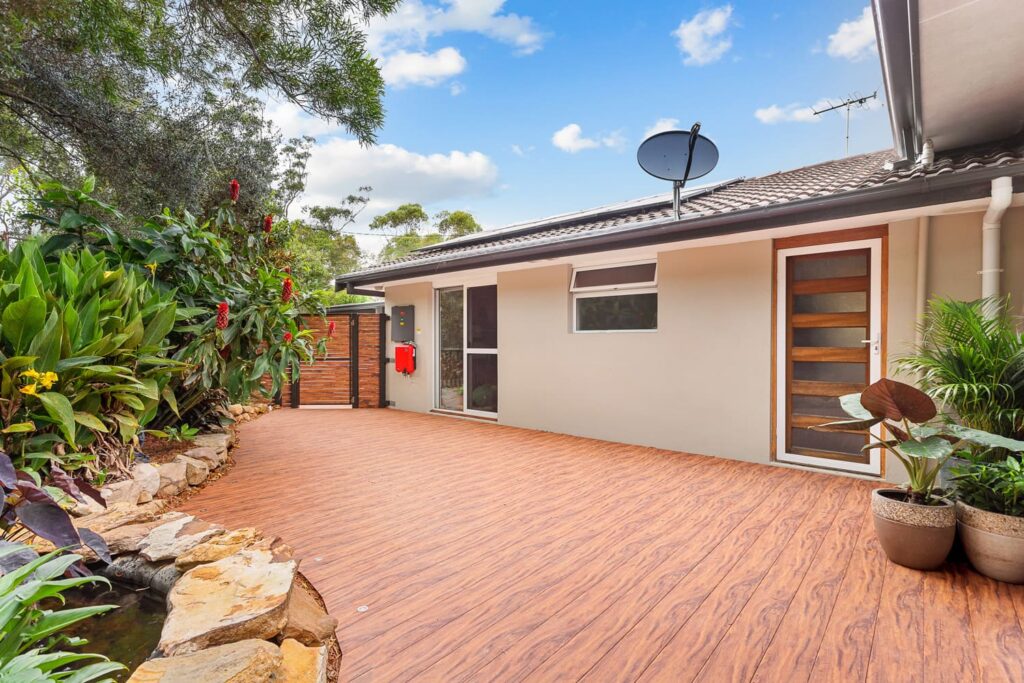
Berowra Heights extension
Explore this completed extension on a challenging Berowra Heights site. Its Flame Zone classification relates to this project, not to every property in the area.
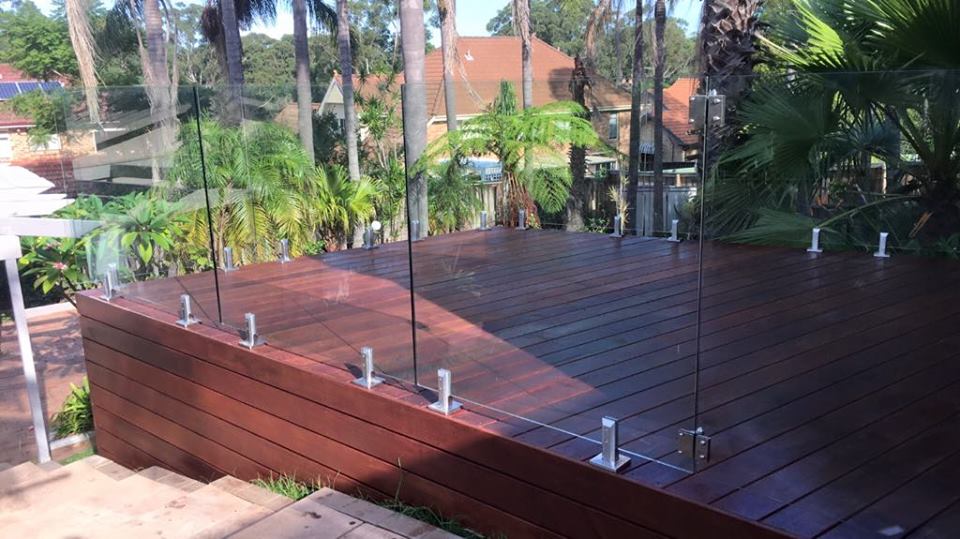
West Pennant Hills deck
View a completed timber deck with glass balustrading in West Pennant Hills, and consider how outdoor space could connect to your own home.
Explore the work you are considering.
Home renovations · Ground-floor extensions · First-floor additions · Design and approvals · Kitchen renovations · Bathroom renovations · Decks and outdoor living
Compare the stages in our building process and read our pricing guide before discussing a detailed construction scope.
Questions about your Clontarf project.
Can a deck be part of the extension brief?
Yes. Design the indoor and outdoor spaces together, including their levels, drainage, shade and privacy. The required approvals still depend on the property and the proposed work.
Can you quote a steep site from photos?
Photos help start the discussion, but they do not establish access, ground conditions or structure. Those details must be resolved before a reliable construction quotation.
Will our existing retaining wall support the new work?
That needs investigation and engineering advice. Do not assume a wall built for the current garden was designed to carry an extension.
Continue exploring.
Local research and property checks
These references inform the local context. Historical and character material does not replace current property controls, a survey or advice for your proposed work.
Tell Scott what you have in mind.
Start with your suburb, the work you are considering and whether you already have plans. Scott brings 20 years of building experience and will discuss a suitable next step with you.
You can share plans and photographs after we make contact. The current enquiry form does not upload files.
