
A residential suburb shaped by its railway and gardens
Cheltenham formed on part of the Field of Mars Common. Its railway station opened in 1898 after landowner William Chorley sought a stop to support subdivision. The local history records covenants intended to limit commercial development and unnecessary bushland destruction. That history helps explain the suburb’s enduring residential and garden identity; current title restrictions must still be checked individually.
The Beecroft–Cheltenham conservation area adds another layer to planning. Retaining a house’s garden relationship may be as important as keeping a decorative façade. Start by deciding which rooms, roof forms and outdoor spaces make your own property distinctive, before drawing the new accommodation.
The block’s usable space is more than its area
A large number on a sales listing does not show how much of a Cheltenham block is practical to build on. A survey should locate changes of level, trees, existing walls, drainage and access beside the house. The buildable area also depends on the controls and restrictions applying to that lot.
Compare a rear extension with an upper addition using the same brief. A ground-level family room might improve garden access but reduce the open space you value. Upstairs bedrooms can preserve more garden, while introducing a stair and a different roof profile. Both options need a clear relationship to neighbouring homes.
Start with your property.
Tell us your suburb, the changes you are considering and whether you have plans. Scott can discuss the next information needed for your project.
Check the conservation precinct before committing to a design
Hornsby Council publishes specific information for the Beecroft/Cheltenham Heritage Conservation Area. Establish whether the property is in that mapped area, is individually listed, or sits near a heritage item. Do not infer that an unlisted house is outside all heritage considerations.
Resolve the approval strategy with the designer and relevant planning adviser before developing detailed drawings. For a wooded or reserve-edge address, also check current bushfire mapping and tree constraints. These checks should describe your property, rather than assign a bushfire rating or a heritage restriction to the whole suburb.
See Elite’s work in Cheltenham
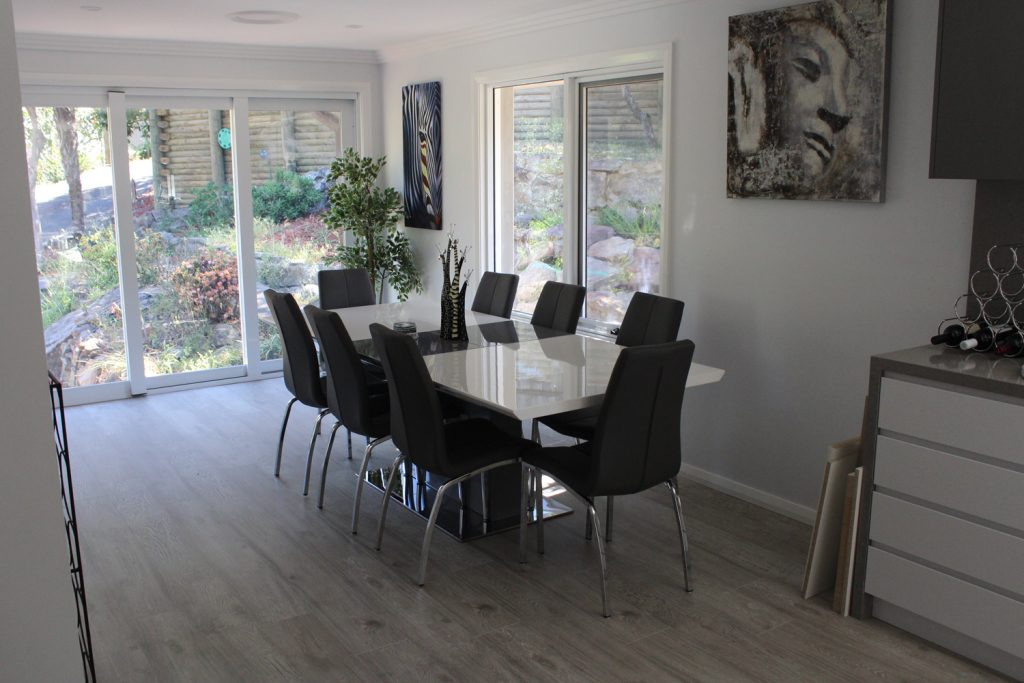
Our completed Cheltenham renovation is linked below, with photographs you can use to discuss finishes and how you want your home to feel. We also have a Cheltenham granny-flat project in the portfolio. Each is a real, separately identified project; its scope and approvals do not establish what is possible on another property.
For an older-home extension, ask for a budget that distinguishes alterations to the existing house from new construction. Access, protecting retained fabric, services and any required heritage input can change both cost and sequence. We can discuss project fit first, then the information needed for meaningful pricing and a staged programme.
Real projects to help shape your brief.
Photographs below show completed Elite Additions work. Each project is labelled with its actual location.
Cheltenham renovation
View the original gallery of this completed Elite Additions renovation in Cheltenham.
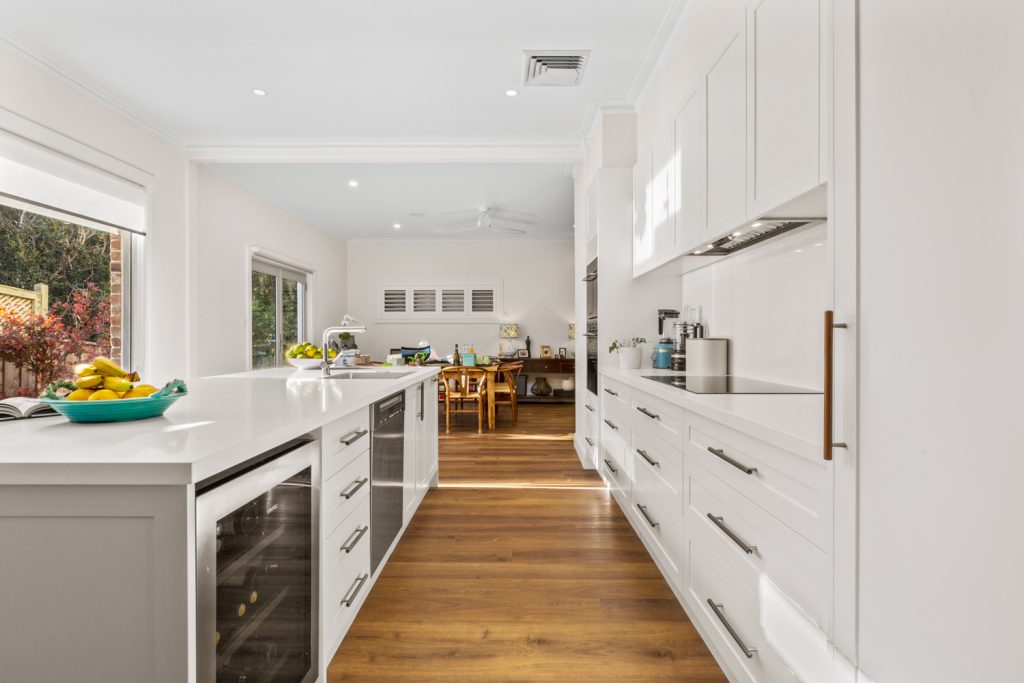
Beecroft two-storey extension
See a completed two-storey extension in Beecroft. This project had a BAL-40 classification; requirements for another property need their own assessment.
Explore the work you are considering.
Home renovations · Ground-floor extensions · First-floor additions · Design and approvals · Kitchen renovations · Bathroom renovations · Decks and outdoor living
Compare the stages in our building process and read our pricing guide before discussing a detailed construction scope.
Questions about your Cheltenham project.
Do you have an actual Cheltenham project we can see?
Yes. Follow the Cheltenham renovation project below to view our completed work. You can also explore the separate granny-flat project through our portfolio.
Can a contemporary extension work with a character house?
It is an option to explore. The important decisions include scale, the connection to the retained house and how the addition appears from the street and garden. Appropriate heritage advice should guide the design where relevant.
Should we commission drawings before contacting you?
You can contact us with or without drawings. An early discussion can clarify the desired rooms, garden priorities and likely information needed, so the design brief includes practical building considerations.
Continue exploring.
Local research and property checks
These references inform the local context. Historical and character material does not replace current property controls, a survey or advice for your proposed work.
Tell Scott what you have in mind.
Start with your suburb, the work you are considering and whether you already have plans. Scott brings 20 years of building experience and will discuss a suitable next step with you.
You can share plans and photographs after we make contact. The current enquiry form does not upload files.
