
From poultry farms to family streets
The Epping Civic Trust’s local study describes poultry farms and nurseries giving way to suburban development in the 1960s. Jacobs Close and Bailey Crescent preserve connections to those earlier uses; the shopping village also emerged in the early 1960s. This history provides context for the original family houses that owners are now adapting.
The same study distinguishes the Norfolk Road ridge from lower creek valleys, with shale-derived ground and sandstone landscapes occurring in different parts of the area. It is a regional description, not a soil classification for a building site. An extension needs its own assessment of ground conditions and the existing structure.
A ridge block and a reserve-edge block ask different questions
North Epping remains within Hornsby Shire and adjoins Lane Cove National Park. A home near Norfolk Road and a property backing towards the park can have quite different slopes, vegetation and access. Use a survey to establish lot area, frontage, side passages and the fall of the land before choosing a new footprint.
For a postwar house, investigate how a new living area would join the existing floors and roof. If the yard falls away, compare a stepped connection with a single large platform. Discuss where water currently flows after rain and whether the proposed work changes that route. The aim is usable rooms and outdoor space, not just a larger drawing.
Start with your property.
Tell us your suburb, the changes you are considering and whether you have plans. Scott can discuss the next information needed for your project.
Bring bushland and drainage checks into the first design
Council records show bushfire-prone properties beside the national park, but that does not establish a rating for every North Epping address. Check the current mapping and obtain property-specific advice where required. Retained trees, access and the relationship between the building and bushland may need to be considered together.
North Epping’s creek setting also makes existing drainage information valuable. Tell the designer about overland water, damp areas or retaining walls before settling finished floor levels. Ask the certifier or planner to identify the appropriate approval route for your proposal rather than assume an extension qualifies for CDC.
Create the space you will use every day
A connected kitchen and family room, an additional bathroom or a quieter bedroom zone may solve more than a collection of separate upgrades. If an upper addition is being considered, decide where the stair would go and what happens to the room beneath it. If staying on one level is a priority, identify that at the outset.
Budget for the connection to the existing home as well as new floor area. Footings, roof changes, drainage and access can all influence the scope. Our nearby Cheltenham and Beecroft projects give you real examples to explore, while the programme for your own address follows design, investigations, approvals and agreed building work.
Real projects to help shape your brief.
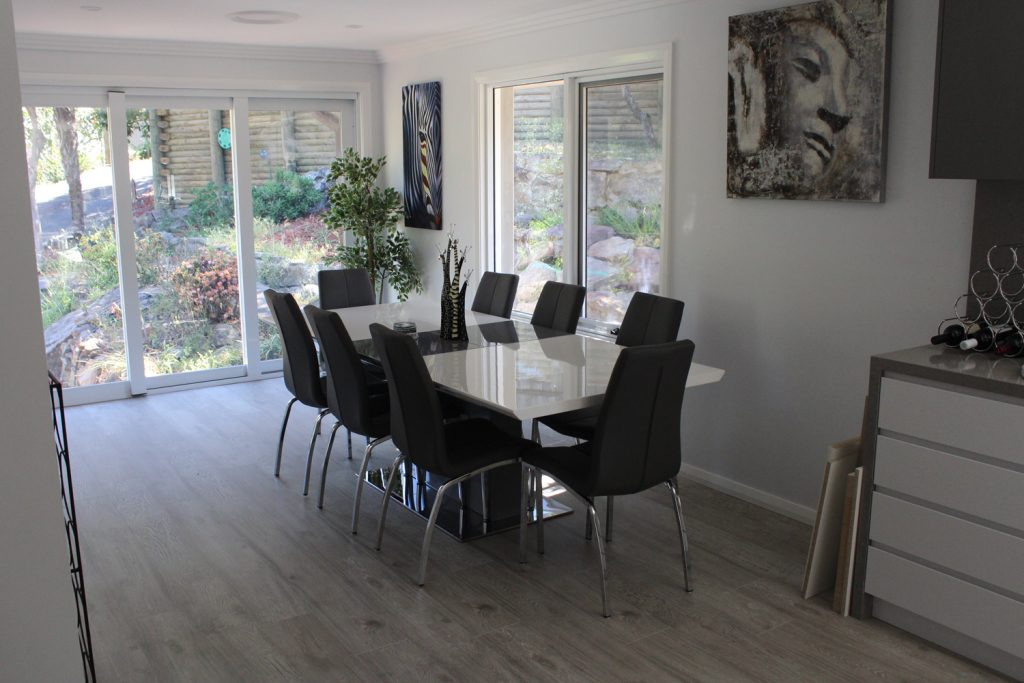
Photographs below show completed Elite Additions work. Each project is labelled with its actual location.
Cheltenham renovation
View the original gallery of this completed Elite Additions renovation in Cheltenham.
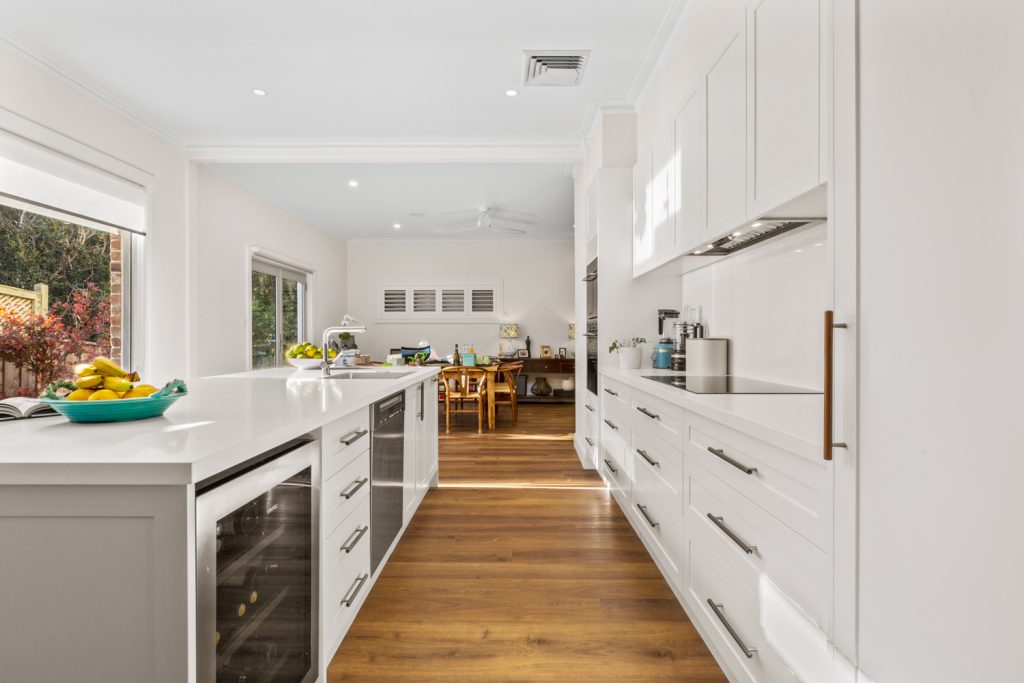
Beecroft two-storey extension
See a completed two-storey extension in Beecroft. This project had a BAL-40 classification; requirements for another property need their own assessment.
Explore the work you are considering.
Home renovations · Ground-floor extensions · First-floor additions · Design and approvals · Kitchen renovations · Bathroom renovations · Decks and outdoor living
Compare the stages in our building process and read our pricing guide before discussing a detailed construction scope.
Questions about your North Epping project.
Is North Epping under the same council as Epping?
North Epping is in Hornsby Shire. Use the exact address when checking planning information; do not apply a neighbouring Epping property’s council advice to it.
Does backing onto Lane Cove National Park mean the whole house is in a particular BAL category?
No category should be assigned from the suburb name or a general map alone. A qualified assessment considers the property and proposal. Share any existing bushfire report when you enquire.
Can we plan an extension around a sloping backyard?
Yes, it is worth exploring options around the measured levels. Consider garden access, drainage, retained trees and the connection to existing floors before choosing between a stepped design and a larger platform.
Continue exploring.
Local research and property checks
These references inform the local context. Historical and character material does not replace current property controls, a survey or advice for your proposed work.
Tell Scott what you have in mind.
Start with your suburb, the work you are considering and whether you already have plans. Scott brings 20 years of building experience and will discuss a suitable next step with you.
You can share plans and photographs after we make contact. The current enquiry form does not upload files.
