
A suburb with more than one housing story
Ryde’s local history identifies Womerah at 31 Trelawney Street as Charles Robert Summerhayes’ 1905 Federation Queen Anne home. Council’s planning material separately identifies the Coronation Avenue and Trelawney Street character area and the Eastwood House Estate Heritage Conservation Area. These documented places show why Eastwood should not be treated as one uniform housing type.
Summerhayes was both an architect and a local civic figure, and the heritage review records the area’s late Federation and early interwar development. For your own house, old plans, photographs and any heritage inventory can help separate original fabric from later alterations. Do not assume a famous local architect designed a house without property-specific evidence.
Look beyond the frontage
The space beside a character house can be critical when extending at the rear. Establish the current lot dimensions, driveway width, services and any shared access before deciding on a construction approach. A regular-looking street frontage does not establish a clear route to the backyard.
For a kitchen extension, consider how the new room will receive light without making the retained middle rooms feel enclosed. For extra bedrooms upstairs, investigate the stair position and how the existing house would carry the proposed work. An early layout comparison can reveal whether an internal reconfiguration would achieve much of the same benefit.
Start with your property.
Tell us your suburb, the changes you are considering and whether you have plans. Scott can discuss the next information needed for your project.
Start with the correct council and property controls
Eastwood spans council boundaries, so confirm whether the address is in the City of Ryde or City of Parramatta. The Ryde character and conservation documents linked here apply to their identified areas; they should not be treated as rules for every Eastwood property.
For a listed house or mapped conservation setting, discuss the proposed alterations with appropriate heritage and planning input. Ask the designer or certifier to establish DA or CDC eligibility for the actual scope. Also locate drainage easements and services before positioning new wet rooms or a rear addition.
Coordinate the renovation before selecting finishes
If the kitchen, laundry and family room all need improvement, start with a shared layout brief. Retaining plumbing locations can be one option, while moving them may better support a future extension. Compare both against the final arrangement so a short-term renovation does not become work that has to be undone.
An estimate should distinguish new building work from repairs and alterations within the retained house. Matching older materials, structural changes and site access can influence the cost even when the added area is modest. Bring existing plans if available; we can discuss project fit and the investigation, design and approval stages needed before a construction programme is agreed.
Real projects to help shape your brief.
Photographs below show completed Elite Additions work. Each project is labelled with its actual location.
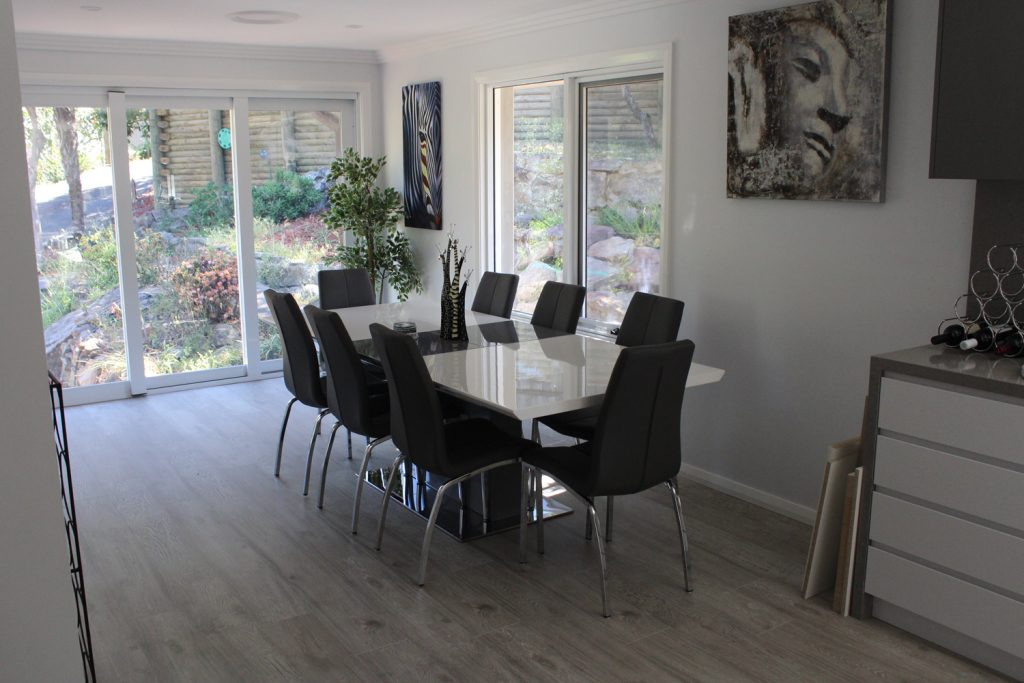
Cheltenham renovation
View the original gallery of this completed Elite Additions renovation in Cheltenham.
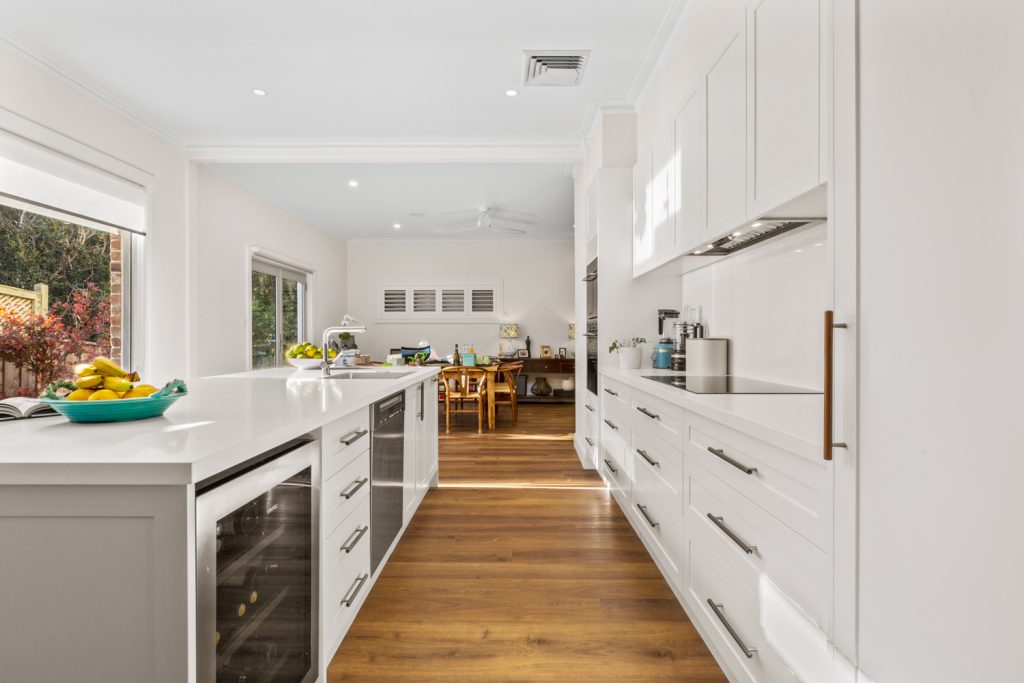
Beecroft two-storey extension
See a completed two-storey extension in Beecroft. This project had a BAL-40 classification; requirements for another property need their own assessment.
Explore the work you are considering.
Home renovations · Ground-floor extensions · First-floor additions · Design and approvals · Kitchen renovations · Bathroom renovations · Decks and outdoor living
Compare the stages in our building process and read our pricing guide before discussing a detailed construction scope.
Questions about your Eastwood project.
Are all Eastwood houses covered by the same heritage controls?
No. Individual heritage items, conservation areas and character areas are mapped separately. Confirm the council and the property’s status rather than infer it from the suburb or a nearby listed house.
Can we keep the Federation front and improve the rear layout?
That is an option to investigate. The design needs to consider the significance of the retained rooms, daylight, the roof connection and how the new work appears from adjoining properties.
Would an extra bathroom be better as part of a larger renovation?
If an extension will change the house layout, planning them together can clarify circulation and services. Tell us your eventual aim as well as the work you hope to do first.
Continue exploring.
Local research and property checks
These references inform the local context. Historical and character material does not replace current property controls, a survey or advice for your proposed work.
Tell Scott what you have in mind.
Start with your suburb, the work you are considering and whether you already have plans. Scott brings 20 years of building experience and will discuss a suitable next step with you.
You can share plans and photographs after we make contact. The current enquiry form does not upload files.
