
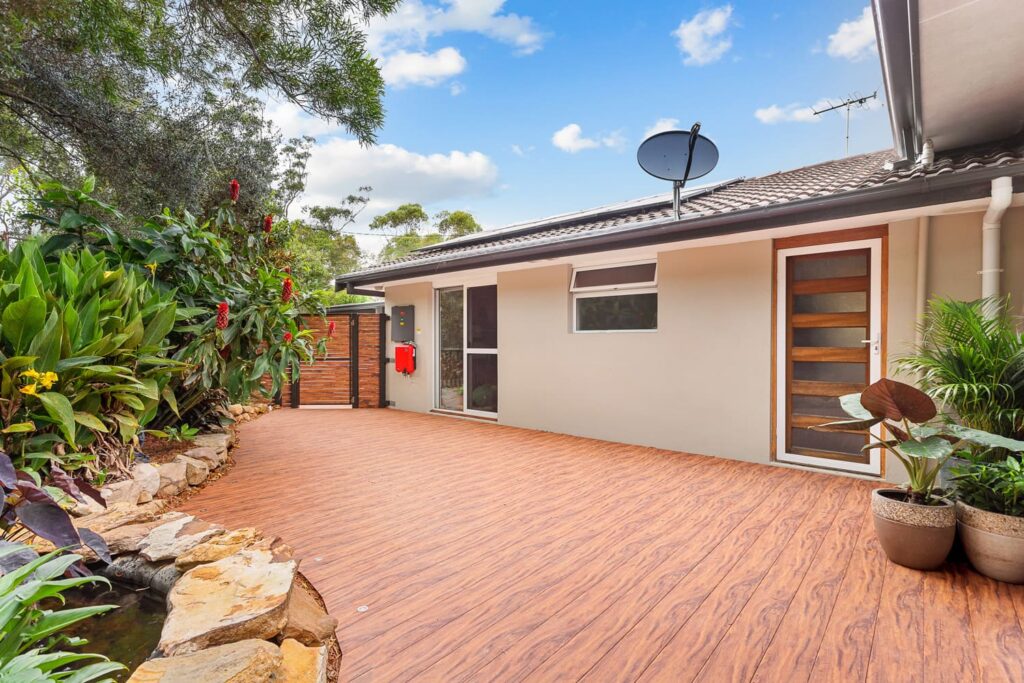
The village that was planned, and the landscape that remains
Woollahra Council records William Charles Wentworth’s proposed village subdivision in 1838, with a square near today’s Cambridge and Hopetoun avenues. The village did not eventuate; Cambridge Avenue and Village High Road retain connections to the planned layout. This history is context, not a guide to current boundaries.
Council’s character statement contrasts Vaucluse’s harbour-facing western slopes and large garden settings with the more exposed eastern plateau. The appropriate addition depends on which setting your property occupies and the building already there.
Put comfort alongside the view
Before enlarging an opening, consider the direction of sun and wind and how the room will be used. A protected living area, shaded window or sheltered outdoor connection may give more everyday value than maximising glass. Test privacy and neighbouring outlook as part of the same scheme.
On an elevated property, keep the route between parking, kitchen and bedrooms in view. If you are adding upstairs, place the stair early and assess the structure beneath it. Extra space should improve circulation rather than make the retained ground floor harder to use.
Start with your property.
Tell us your suburb, the changes you are considering and whether you have plans. Scott can discuss the next information needed for your project.
Excavation is a scope decision, not a default
For a sloping block, compare a stepped addition with an excavated platform before settling the design. Obtain the survey and appropriate ground investigation, then have new foundations and retaining works assessed. Do not infer excavation conditions from exposed sandstone elsewhere in the street.
Existing walls, mature trees and access routes may compete for the same space. Plot them before choosing a construction approach. Resolve drainage, waterproofing interfaces and maintenance access alongside the visible shape of the new rooms.
Confirm the planning setting and build a complete budget
Confirm the responsible council and current property controls, including any heritage or conservation-area status, coastal or foreshore provisions and tree constraints. Have the proposed approval pathway assessed for the actual address and design. Historic estates and neighbouring approvals do not establish your entitlements.
Bring existing drawings, approvals and your priorities. We can discuss the scope of a renovation or addition, including retained-home repairs, new services, protection and access. Establish design and approval stages before fixing a building start; a reliable quotation follows enough detail to resolve the major uncertainties.
Real projects to help shape your brief.
Photographs below show completed Elite Additions work. Each project is labelled with its actual location.
Berowra Heights extension
Explore this completed extension on a challenging Berowra Heights site. Its Flame Zone classification relates to this project, not to every property in the area.
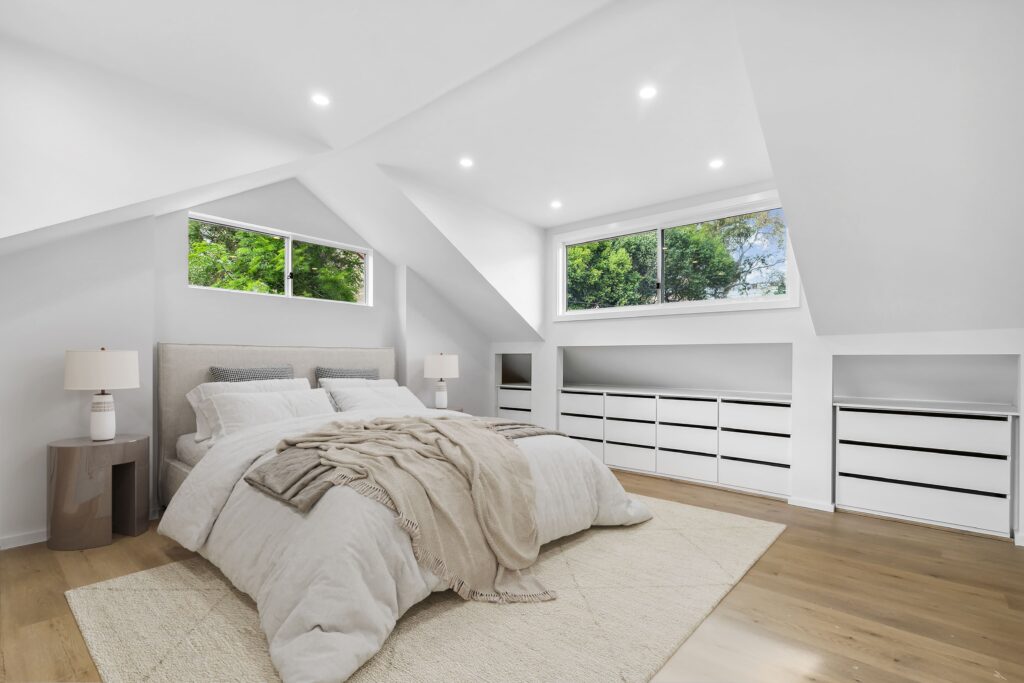
Cremorne first-floor addition
Explore the photographs and video of a completed first-floor addition to an existing home in Cremorne.
Explore the work you are considering.
Home renovations · Ground-floor extensions · First-floor additions · Design and approvals · Kitchen renovations · Bathroom renovations · Decks and outdoor living
Compare the stages in our building process and read our pricing guide before discussing a detailed construction scope.
Questions about your Vaucluse project.
Can a smaller extension be better on a steep site?
Yes. Compare the spaces gained with access, excavation and retaining work. A more compact or stepped design may meet the brief with a different construction scope.
Can we use the same finishes on every elevation?
The design team should assess the exposure, detailing and maintenance needs of each part of the home. Similar appearances do not necessarily call for identical specifications.
Does a neighbouring upper floor mean ours will be approved?
No. Your site, proposal, applicable controls and effects on neighbours need their own assessment. Use nearby projects as references, not as permission.
Continue exploring.
Local research and property checks
These references inform the local context. Historical and character material does not replace current property controls, a survey or advice for your proposed work.
Tell Scott what you have in mind.
Start with your suburb, the work you are considering and whether you already have plans. Scott brings 20 years of building experience and will discuss a suitable next step with you.
You can share plans and photographs after we make contact. The current enquiry form does not upload files.
