
A village plan beneath a varied streetscape
Woollahra Council records that a proposed botanic garden did not proceed here. Instead, a village of 31 lots was planned in 1834 and auctioned in 1835, between today’s Ocean Avenue, New South Head Road, Bay Street and the harbour. Another layer survives in Stafford Street: Art Deco flats replaced the Victor engineering works after the business left in 1936.
Council’s residential character statement describes interwar flats, tree-lined streets and the land rising out of the valley. The starting point for your project is therefore the particular building and its ownership, not a single “Double Bay style”.
Give a compact home a clear sequence of rooms
For an attached house or a home with limited garden depth, trace the route from entry to living space before adding floor area. A kitchen in the wrong position can make several rooms work poorly. Compare moving it with extending the rear, and protect light to any rooms left in the middle.
Where a side wall is close to the boundary, test daylight, ventilation and privacy together. A courtyard, carefully placed opening or modest change in level may be worth investigating before filling the available footprint. The appropriate solution depends on the measured building and its surroundings.
Start with your property.
Tell us your suburb, the changes you are considering and whether you have plans. Scott can discuss the next information needed for your project.
Valley drainage deserves an early check
Council has a dedicated Double Bay catchment flood study. Use its current property information to establish whether flooding or overland flow affects your site; proximity to the harbour is not a substitute for that check. Establish the levels of the existing house, proposed extension and lawful drainage connection before the design is fixed.
Also confirm heritage or conservation-area status, tree constraints and the applicable approval pathway. If the property is strata titled, identify common property and the approvals required from the relevant owners before treating a structural change as an individual home renovation.
Price the retained home as well as the new rooms
An older house may need work at the junction between old and new, changes to services or repairs revealed when finishes are opened. Define what is included in the renovation and what remains outside the scope. Access, protection and temporary loss of amenities also belong in the first budget.
Bring drawings, any past approvals, your address and a list of priorities. We can discuss what needs investigation and whether reworking the layout, extending or adding upstairs is the most useful direction. The projects below are genuine Elite builds, identified by their actual suburbs.
Real projects to help shape your brief.
Photographs below show completed Elite Additions work. Each project is labelled with its actual location.
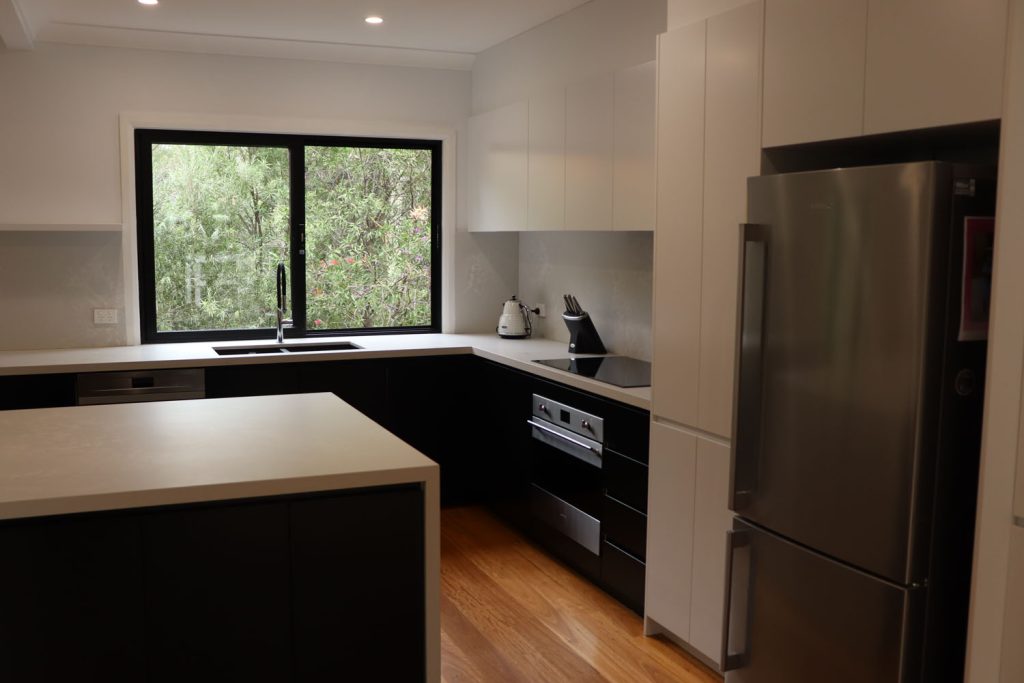
Warrawee renovation
Explore a completed renovation of an existing Warrawee home, including changes to the living spaces, kitchen and bathrooms.
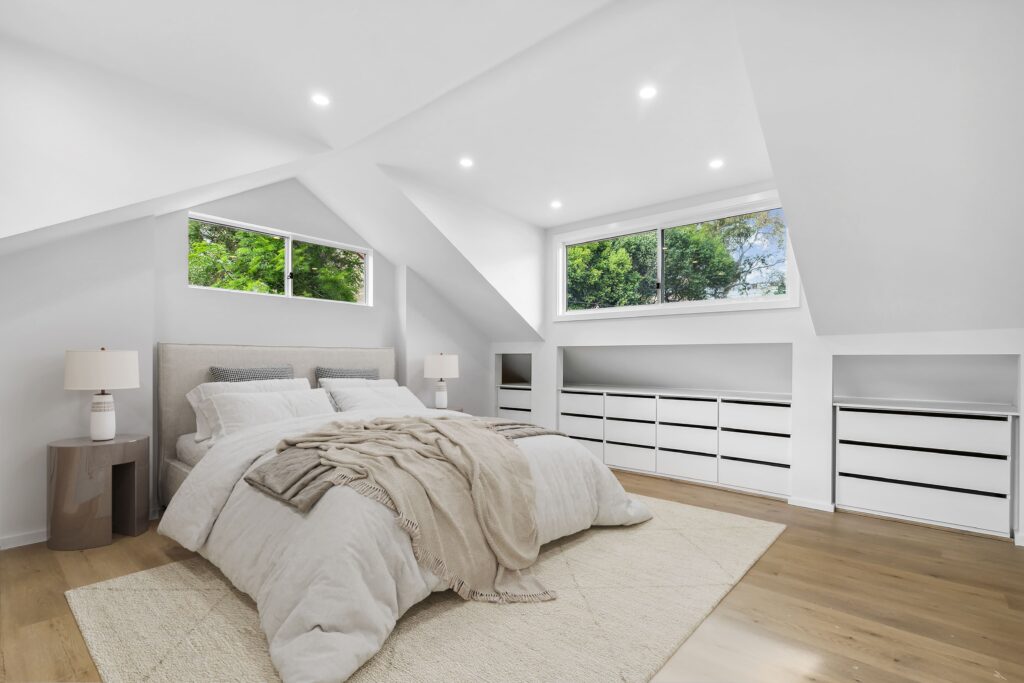
Cremorne first-floor addition
Explore the photographs and video of a completed first-floor addition to an existing home in Cremorne.
Explore the work you are considering.
Home renovations · Ground-floor extensions · First-floor additions · Design and approvals · Kitchen renovations · Bathroom renovations · Decks and outdoor living
Compare the stages in our building process and read our pricing guide before discussing a detailed construction scope.
Questions about your Double Bay project.
Can you help with a kitchen and broader layout renovation?
Yes. Consider the kitchen alongside circulation, dining, storage and the connection to outdoor space. Share the existing plan so the discussion covers the whole affected area.
Does a dry backyard mean there is no flood constraint?
No. Use current Council information for the address and obtain the required advice. An inspection on one dry day cannot establish flood or overland-flow behaviour.
Can an apartment be treated like a freestanding house?
No. Tenure, common property, structural responsibilities and the scope of work need to be established first. Share those details so we can confirm whether the project is a suitable fit.
Continue exploring.
Local research and property checks
These references inform the local context. Historical and character material does not replace current property controls, a survey or advice for your proposed work.
Tell Scott what you have in mind.
Start with your suburb, the work you are considering and whether you already have plans. Scott brings 20 years of building experience and will discuss a suitable next step with you.
You can share plans and photographs after we make contact. The current enquiry form does not upload files.
