
Grand houses, terraces and a changing peninsula
Council’s history records Ranelagh, an 1850s residence demolished in 1967, and Retford Hall, an 1866 Italianate house designed by Edmund Blacket with John Horbury Hunt, also demolished in 1967. These changes form part of the peninsula’s transition from large estates to a more varied residential area.
Woollahra’s character statement describes a mix of houses, terraces and apartment buildings between Rushcutters Bay and Double Bay, with established gardens and important institutional grounds. A detached house, a terrace and a dwelling within a larger building need different investigations before renovation options can be compared.
Work with the rooms that give the house its identity
For a period house or terrace, identify the significant front rooms, roof and entry. A new rear living space should have a clear relationship to them, rather than turn the retained interior into a corridor. Test where daylight enters the middle of the plan and where quiet rooms can remain.
If more space upstairs is under consideration, draw the staircase before committing to bedroom sizes. Check the structure below and the relationship of new windows to neighbouring homes. A comfortable internal layout and a restrained exterior need to be developed together.
Start with your property.
Tell us your suburb, the changes you are considering and whether you have plans. Scott can discuss the next information needed for your project.
Levels, boundaries and ownership come first
On a sloping site, map the route from street to entrance and garden, along with retaining walls and neighbouring floor levels. Moving materials through a completed interior or over substantial changes in level can alter how the work is staged and priced.
Confirm the property’s individual heritage and conservation-area status using Council information. For an attached or strata property, identify shared walls, common property and the permissions relevant to the work. Have the designer or certifier assess the applicable approval pathway rather than assuming that internal work is automatically simple.
Set a scope that includes the hidden connections
An extensive renovation can involve more than new finishes: services may need rerouting, floors may need investigation and new openings may require structural work. Record the condition of the existing home and clarify which repairs form part of the project.
Bring current drawings, relevant ownership information and your priorities for light, space and daily access. We can discuss whether a layout renovation or a larger addition deserves development. Include design, specialist advice and approvals in the overall programme before fixing the construction phase.
Real projects to help shape your brief.
Photographs below show completed Elite Additions work. Each project is labelled with its actual location.
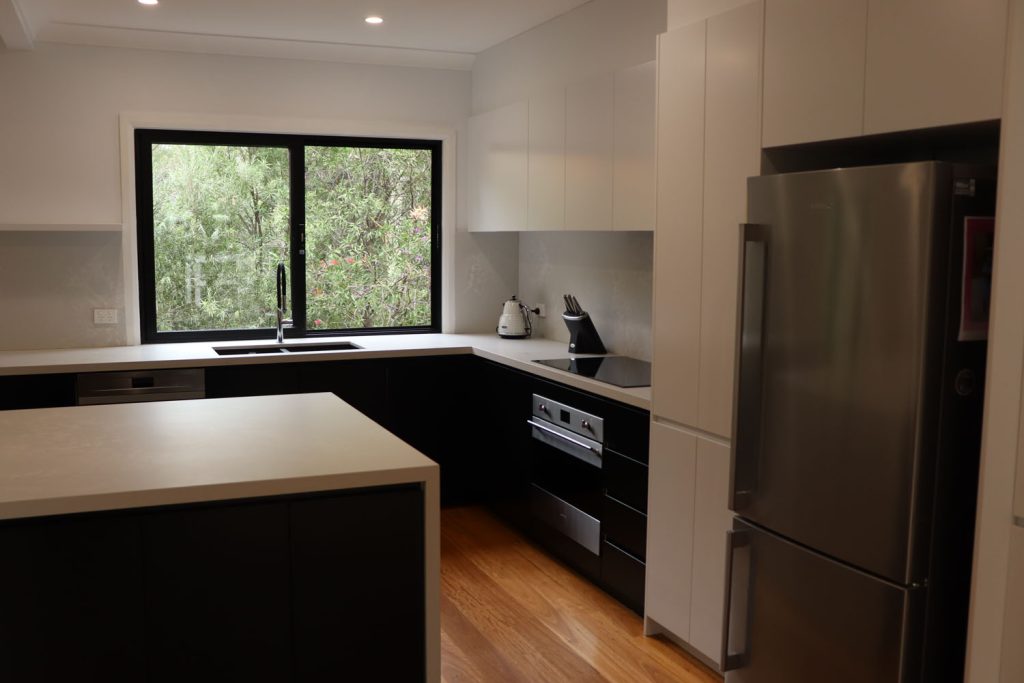
Warrawee renovation
Explore a completed renovation of an existing Warrawee home, including changes to the living spaces, kitchen and bathrooms.
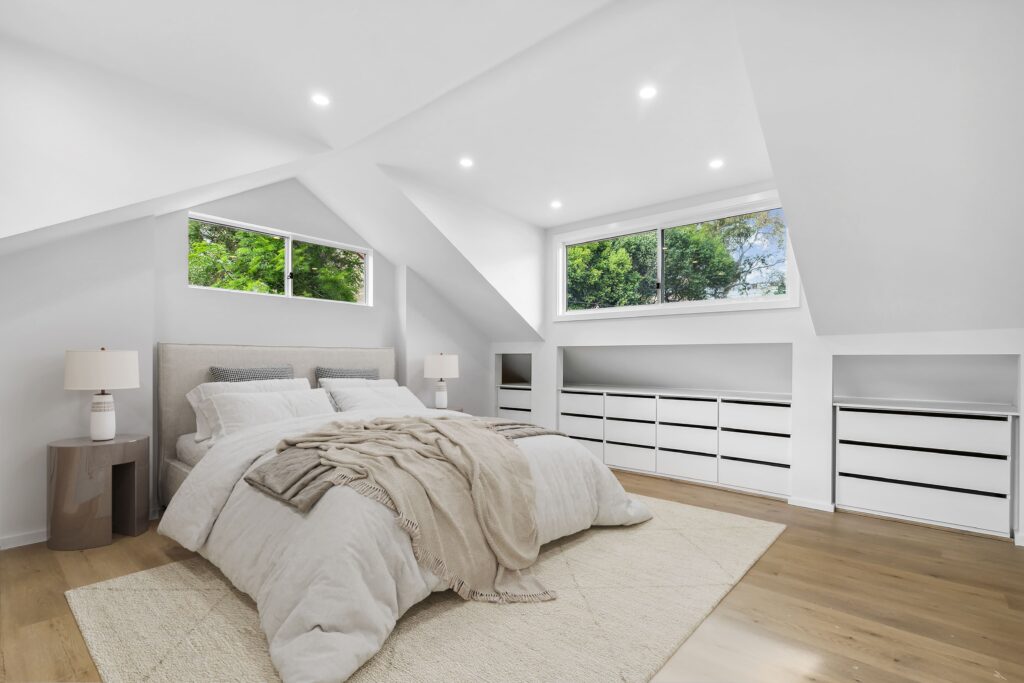
Cremorne first-floor addition
Explore the photographs and video of a completed first-floor addition to an existing home in Cremorne.
Explore the work you are considering.
Home renovations · Ground-floor extensions · First-floor additions · Design and approvals · Kitchen renovations · Bathroom renovations · Decks and outdoor living
Compare the stages in our building process and read our pricing guide before discussing a detailed construction scope.
Questions about your Darling Point project.
Can the original front rooms stay while the rear changes?
That can be explored. The design should assess the significance and condition of the retained rooms, light to the interior and how old and new meet.
Does a harbour view make a first-floor addition worthwhile?
It is only one consideration. Structure, planning, neighbouring amenity, stairs and the usefulness of the rooms all matter, and a view cannot be guaranteed.
What information helps with a difficult-access property?
A survey, photos of the approach, driveway and side access, plus existing plans. These help identify what needs a closer site assessment before quotation.
Continue exploring.
Local research and property checks
These references inform the local context. Historical and character material does not replace current property controls, a survey or advice for your proposed work.
Tell Scott what you have in mind.
Start with your suburb, the work you are considering and whether you already have plans. Scott brings 20 years of building experience and will discuss a suitable next step with you.
You can share plans and photographs after we make contact. The current enquiry form does not upload files.
