
An estate history that helps explain the variety
Northern Beaches Council records that Henry Gilbert Smith’s Fairlight House was built in 1860: a sandstone Georgian home designed by Edmund Blacket and built by Alexander Dean. The surrounding estate was later subdivided, and the house was demolished in 1939 for flats and the continuation of Fairlight Crescent. The Dictionary of Sydney also records the Thornton Estate’s 1885 subdivision and the later Red Hill Estate.
These layers are a reason to investigate the house you actually own. An older detached home, an altered cottage and a strata apartment present different opportunities; a neighbour’s redevelopment is not a ready-made brief for your property.
Let the outlook guide the layout, not dictate every room
For a home with a harbour outlook, consider where you spend time throughout the day. Moving the kitchen or opening a living room may improve how you use the view without making every opening larger. Test glare, shading and the privacy of neighbours alongside the outlook.
On a sloping block, compare a stepped extension with a level addition before committing to excavation. The survey should show floor levels, retaining structures and neighbouring buildings. Visible sandstone in a street is not a substitute for investigating the ground beneath your proposed work.
Start with your property.
Tell us your suburb, the changes you are considering and whether you have plans. Scott can discuss the next information needed for your project.
Check the building and the ownership arrangements
First establish whether the property is freestanding, attached or part of a strata scheme. Shared walls, common property and the permissions needed for changes must be resolved before a building scope can be confirmed. Bring existing plans and any strata information relevant to the proposal.
For a house, check heritage mapping and the applicable former Manly planning controls through Northern Beaches Council. Ask your designer or certifier which approval pathway fits the address and the work, rather than assuming a modest-looking addition can proceed without that assessment.
Small sites reward an early construction plan
If side access is restricted, measure the route for materials as well as the room you want to build. Identify safe storage, protection for retained finishes and the sequence for connecting new services. A carefully staged renovation can still involve periods when a kitchen or bathroom cannot be used.
Use the early budget to compare a layout renovation with extending or building upwards. Include the condition of retained floors, walls and services, not just the visible finishes. Our Warrawee renovation and Cremorne addition show two different existing-home approaches in their actual locations.
Real projects to help shape your brief.
Photographs below show completed Elite Additions work. Each project is labelled with its actual location.
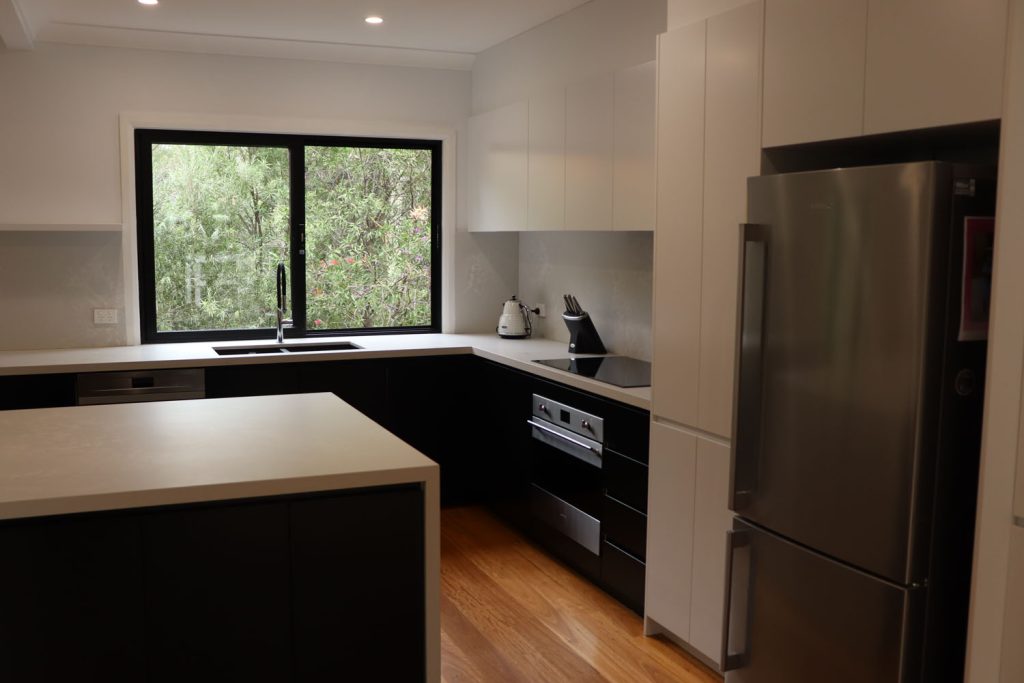
Warrawee renovation
Explore a completed renovation of an existing Warrawee home, including changes to the living spaces, kitchen and bathrooms.
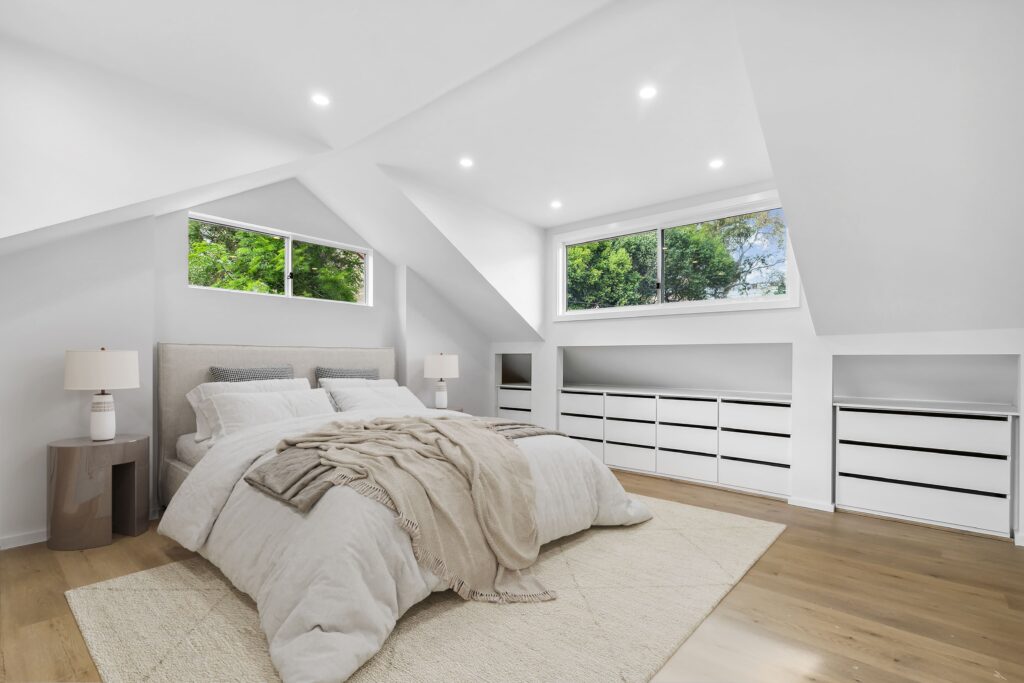
Cremorne first-floor addition
Explore the photographs and video of a completed first-floor addition to an existing home in Cremorne.
Explore the work you are considering.
Home renovations · Ground-floor extensions · First-floor additions · Design and approvals · Kitchen renovations · Bathroom renovations · Decks and outdoor living
Compare the stages in our building process and read our pricing guide before discussing a detailed construction scope.
Questions about your Fairlight project.
Can you help us decide whether to renovate or add a floor?
Yes. Begin with the rooms that fail to work, the space you need and your budget. We can discuss the alternatives before the designer develops a preferred scheme.
Does a small extension avoid heritage checks?
Size alone does not answer that. Check the exact property’s listing and conservation-area status, then assess the proposal against the applicable controls.
Should we choose finishes before obtaining a survey?
Collect ideas, but settle the site and layout questions first. Levels, boundaries and access can change the scope much more than an early tile or paint selection.
Continue exploring.
Local research and property checks
These references inform the local context. Historical and character material does not replace current property controls, a survey or advice for your proposed work.
Tell Scott what you have in mind.
Start with your suburb, the work you are considering and whether you already have plans. Scott brings 20 years of building experience and will discuss a suitable next step with you.
You can share plans and photographs after we make contact. The current enquiry form does not upload files.
