
The suburb that helped make Sydney’s building materials.
Storey Park had an industrial life.
Before it was a park, the Lodge Street site housed Fowler’s Pottery, which began as a brickworks and later produced pipes and ceramic building materials. After its Depression-era closure, council reused bricks from the stacks in building foundations. [1]
A station paid for by the developers.
Henry F Halloran and Co subdivided Asquith in 1915. When the Railway Department declined their request for a station, the developers paid for a platform themselves. The suburb and many street names recalled Britain’s prime minister and cabinet of the time. [1]
Orchards became family neighbourhoods.
A housing programme in the 1950s and 1960s brought more families to Asquith. Asquith Girls High School was built on former Stokes family land, linking Stokes Avenue to the area’s orchard history. [1]
Work with the house you have.
An older brick home and a newer townhouse can need quite different approaches. The first conversation should uncover what is behind the daily frustration: too little room, a poor layout, limited storage or an awkward connection between spaces. If you value original brickwork, timber details or the front rooms, include them in the brief. We can explore how the new work might complement them.
Different homes need different approaches.
Asquith has a mixed housing profile. In the 2021 Census, separate houses represented 42.0% of occupied private dwellings, alongside other housing types. A detached house, townhouse and apartment offer very different renovation opportunities. We begin by understanding the building, ownership arrangements and the rooms you want to improve.
Rework the space you already have
A new kitchen, improved bathroom or better connection between living areas may solve the daily frustrations without adding a large footprint. Structural changes need their own assessment.
Extend a detached home
Investigate extra ground-floor living space or a better indoor-outdoor connection. The position of the existing home, site levels and usable garden space all matter.
Explore an additional level
For a suitable detached home, building up may provide bedrooms or a separate retreat. We look at how the staircase and structure would affect the rooms below.
Start with the building and the address.
Asquith is within Hornsby Shire. Check current planning controls for the property rather than assuming a nearby development sets the rules for your home. For a strata property, involve the owners corporation or strata manager early: approvals and common-property responsibilities depend on the work. Think about deliveries, shared access and where materials can be kept as part of the scope.
Know what matters for your address.
Check heritage status where relevant and whether the property is mapped as bushfire-prone. Neither follows from the suburb name alone.
DA, CDC and the next step for your Asquith home.
For a detached-home extension, ask which pathway applies: a DA or a CDC. For a townhouse or apartment, add strata requirements to the discussion. Bring the property details and any approvals already obtained so the next step is based on the work you actually want to do.
A CDC is a complying development certificate; a DA is a development application. Explore the NSW approval pathways and confirm what applies to your proposed work.
See what the work can look like.
These completed projects are in the surrounding area. Each is labelled with its actual location so you can explore the work and discuss what is relevant to your home.
SURROUNDING AREA / CHELTENHAM
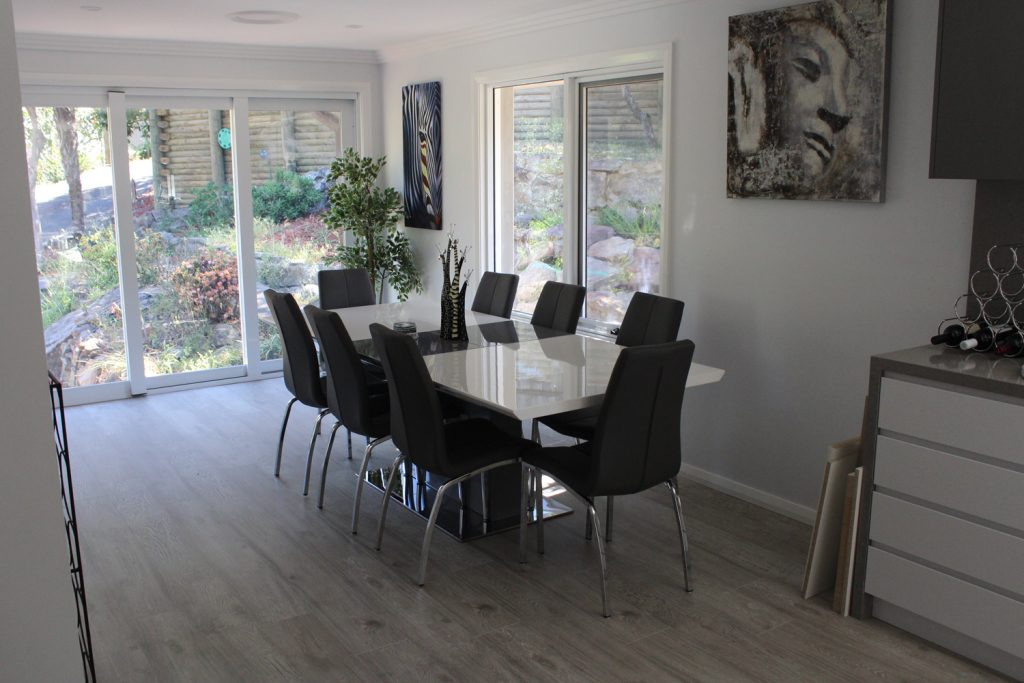
A home renovation in Cheltenham
Explore photographs from this completed renovation and use them to start a conversation about your own home.
SURROUNDING AREA / BEROWRA HEIGHTS
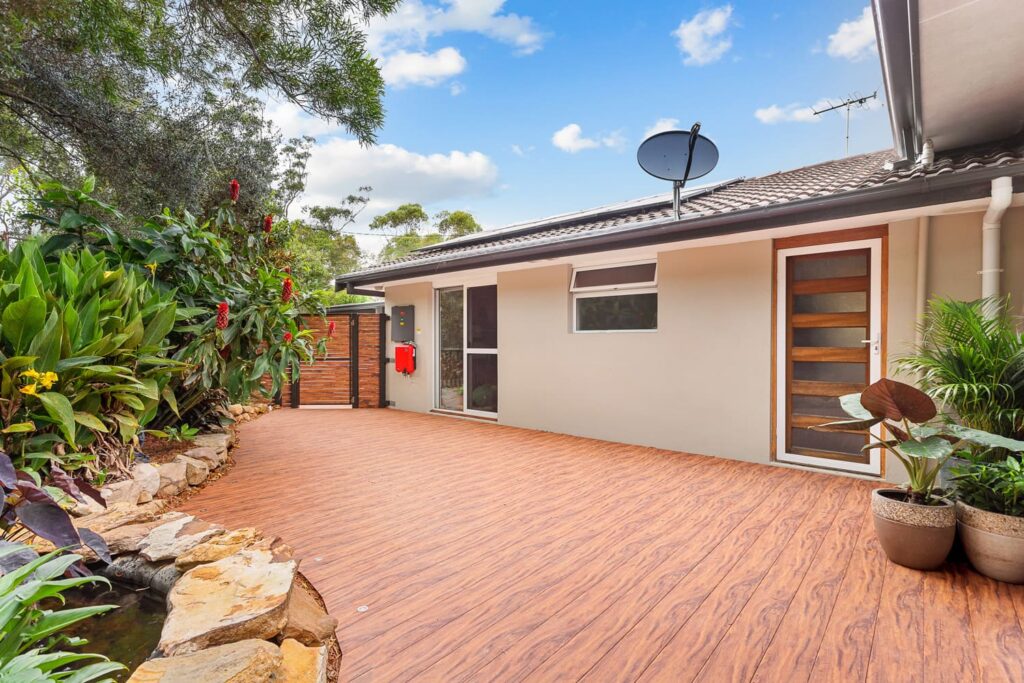
An extension on a steep, rocky site
See how a local extension addressed excavation, a suspended slab and the project’s Flame Zone requirements.
A useful first conversation.
Tell Scott your suburb, the spaces you want to change and whether you already have plans. We can discuss project fit and the information needed for the next step. You do not need to have every answer before making contact.
Explore our process or design services if you are still working through the possibilities.
What shapes your budget and timing?
Moving plumbing, altering load-bearing walls and working around shared access can change the cost of an Asquith renovation. A clear scope helps separate the improvements you need now from those you might stage later.
Timing also depends on design, approvals, selections and the agreed construction scope. We will discuss those stages in relation to your project.
Questions about building in Asquith.
Do you only work on detached houses?
Tell us what type of property you own and what work you are considering. We will discuss whether the project is a suitable fit. Apartment and townhouse enquiries need the building and strata requirements understood before a construction scope is settled.
Can we remove a wall to open up the living area?
That depends on what the wall supports and what services it contains. Do not assume a wall is non-structural from its appearance. The proposed opening should be assessed before design and pricing are finalised.
Is extending always better than renovating internally?
No. If the main problem is a poor layout, improving the existing rooms may be worth exploring first. If you genuinely need more floor area, an extension or addition can be considered alongside the relevant property controls.
Local history and property checks.
Local history is drawn from the sources below. Historic dates describe the documented places and events, not the age or designer of every home. Housing figures are from the 2021 Census. Property guidance reviewed 11 October 2026; confirm current requirements for your address and proposal.
Also exploring nearby areas? Mount Colah · Waitara · Mount Kuring-gai. View all the areas we cover.
Tell Scott what you have in mind.
Start with your suburb, the work you are considering and whether you already have plans. Scott brings 20 years of building experience and will discuss a suitable next step with you.
You can share plans and photographs after we make contact. The current enquiry form does not upload files.
