
Architecture, estate gardens and the shape of the block
Council’s Warrawee Conservation Area statement records Federation and interwar houses, with later twentieth-century examples, on generous garden sites and undulating land. It names architects including John Horbury Hunt, Eleanor Cullis-Hill and John Sulman. Those associations belong to documented houses, not every property in the suburb.
The statement also records the 1920 Pibrac Estate subdivision, which created Pibrac Avenue, and early battleaxe lots in the 1917 Warrawee Garden Estate subdivision. This layered development is a useful reason to inspect the actual title, access arrangement and survey instead of assuming all garden blocks have a straightforward street frontage.
Resolve access before designing the extra rooms
For a rear or battleaxe property, the access handle can influence deliveries, temporary storage and the position of equipment. Measure clear widths and changes in level, and check any shared access rights. A large rear allotment may still have a constrained construction route.
In a garden setting, protect the parts of the landscape that give the house privacy and scale. Test an upper addition against the existing roof and tree canopy. Test a rear extension against garden use and light to retained rooms. Either scheme should include a practical stair or circulation layout, rather than simply adding area on paper.
Start with your property.
Tell us your suburb, the changes you are considering and whether you have plans. Scott can discuss the next information needed for your project.
A conservation check specific to your address
Warrawee has mapped conservation areas; their boundaries and each property’s status need to be checked with Ku-ring-gai Council. The conservation statement describes a whole landscape of buildings, roads, gardens and trees. Focusing only on whether the front façade changes can miss important design questions.
Ask which original elements contribute to the house and whether an application needs heritage input. Discuss DA and any applicable CDC route before commissioning a complete design. For a sloping or bushland-edge property, the survey and relevant site reports should sit alongside those heritage checks.
Start with the home’s next chapter
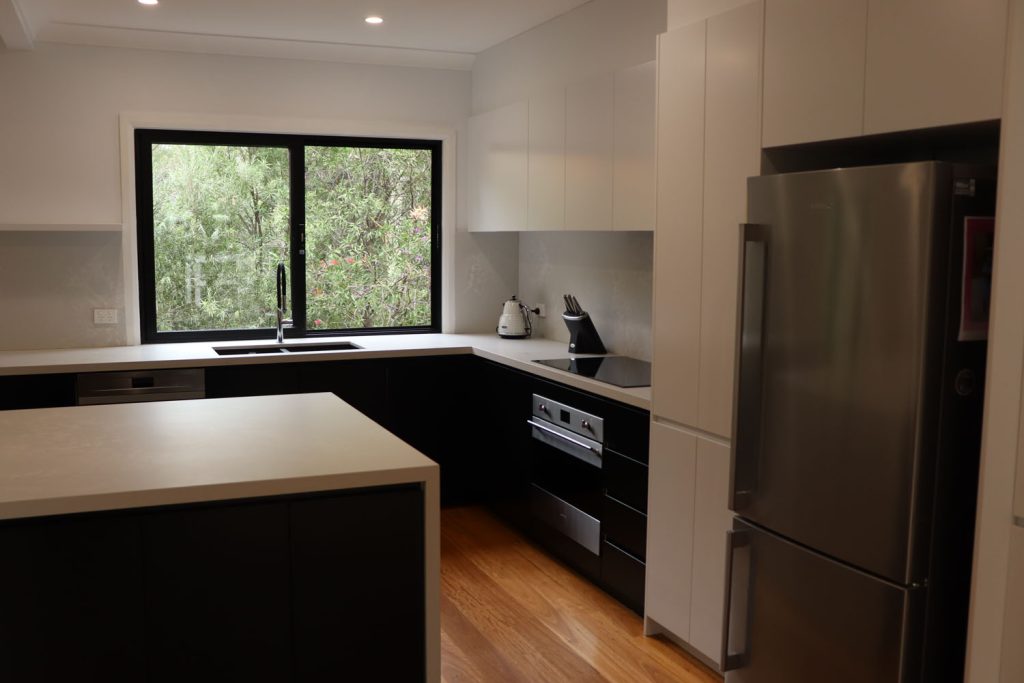
Our Warrawee renovation project below provides real local work to explore. Use its photographs as a conversation starter: do you want the existing house to feel more connected, or is the priority additional accommodation? A kitchen and bathroom update may be coordinated with a larger extension to avoid redoing services or finishes later.
A useful estimate identifies what stays, what is altered and what is newly built. Garden protection, difficult access, repair of existing fabric and matching work deserve explicit allowances. Timing should include investigation, design, approvals, selections and construction, especially where specialist input is required before the scope can be settled.
Real projects to help shape your brief.
Photographs below show completed Elite Additions work. Each project is labelled with its actual location.
Warrawee renovation
Explore a completed renovation of an existing Warrawee home, including changes to the living spaces, kitchen and bathrooms.
Cheltenham renovation
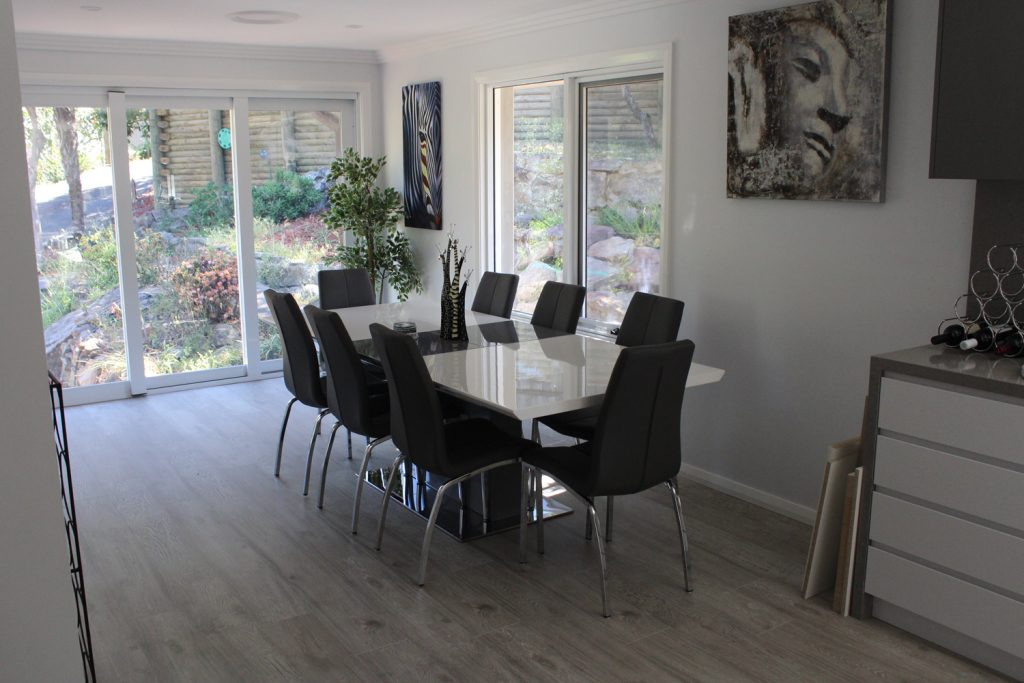
View the original gallery of this completed Elite Additions renovation in Cheltenham.
Explore the work you are considering.
Home renovations · Ground-floor extensions · First-floor additions · Design and approvals · Kitchen renovations · Bathroom renovations · Decks and outdoor living
Compare the stages in our building process and read our pricing guide before discussing a detailed construction scope.
Questions about your Warrawee project.
Can a battleaxe block make an extension harder to build?
It can affect logistics. Share the access plan and any easement information so delivery routes, storage and equipment access can be considered early. The garden area alone does not describe access to the work.
Does a named architect in Warrawee’s history mean our home is architect designed?
No. An attribution requires records for that particular house. The conservation-area statement is a starting point for research, not a basis for assigning a designer to your property.
Can we see a Warrawee renovation by Elite?
Yes. Our Warrawee project is linked below. It is identified by its actual location, and we can discuss which aspects are relevant to the work you are considering.
Continue exploring.
Local research and property checks
These references inform the local context. Historical and character material does not replace current property controls, a survey or advice for your proposed work.
Tell Scott what you have in mind.
Start with your suburb, the work you are considering and whether you already have plans. Scott brings 20 years of building experience and will discuss a suitable next step with you.
You can share plans and photographs after we make contact. The current enquiry form does not upload files.
