
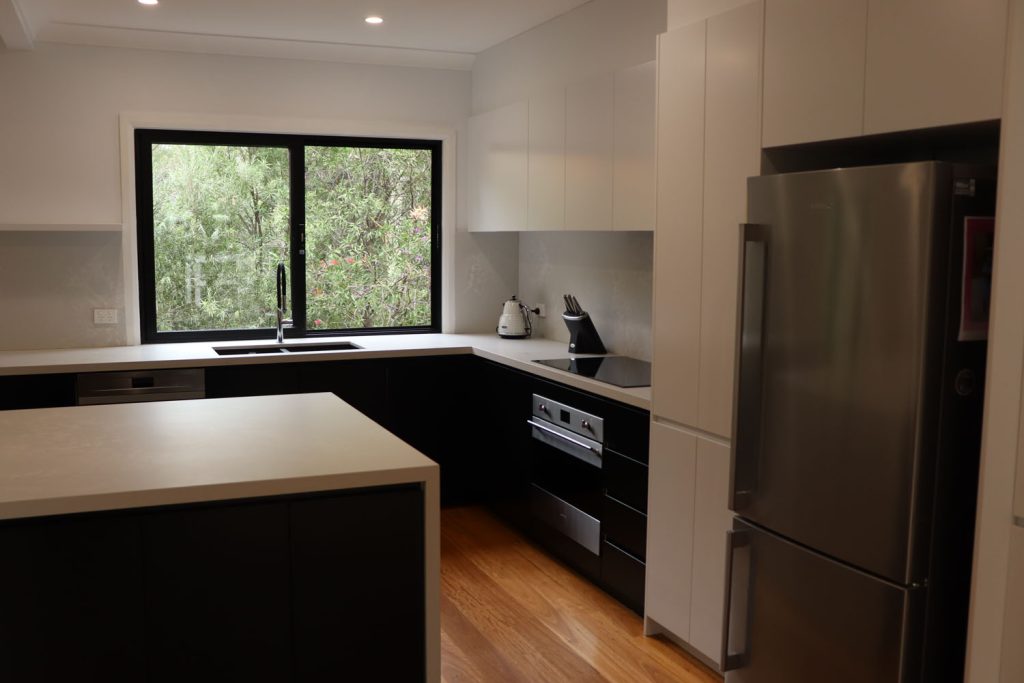
Two estate stories, different design starting points
Council’s Gordondale history records an early subdivision associated with the coming railway, followed by the 1922 Garden Square Estate. Around St Johns Avenue, its heritage statement identifies Federation and interwar houses, broad grass verges, a narrow carriageway and mature brushbox trees. These are specific precincts, rather than a description of every Gordon property.
For a house in one of those streets, begin by identifying the original roof, entry, front rooms and garden setting. A rear family room may offer a different outcome from adding a full upper storey. We would compare how each option changes the street view, the interior circulation and the parts of the home you most enjoy.
Measure the garden as carefully as the house
Gordondale and St Johns Avenue show why an estate name is useful background but cannot tell you today’s lot dimensions. Use the current survey to establish frontage, boundaries, changes in level and the relationship to neighbouring houses. Later subdivisions and extensions can substantially change the available space.
When planning a kitchen and living extension, draw the retained trees, outdoor sitting area and useful side access before filling the rear yard with floor area. For an addition, test where the staircase arrives downstairs: sacrificing a good front room or making the hallway darker can undo the benefit of extra bedrooms.
Start with your property.
Tell us your suburb, the changes you are considering and whether you have plans. Scott can discuss the next information needed for your project.
Planning around Gordon’s conservation settings
Ku-ring-gai’s conservation areas include Gordondale Estate, St Johns Avenue and other separately mapped precincts. Check the property’s individual heritage status and conservation-area boundary before choosing the approval route. A nearby house with a recent extension is a useful design reference, not evidence that your address has the same permissions.
Ask the designer or certifier to compare a development application with any applicable complying-development pathway using the actual proposal. Along garden streets, the first design conversation should cover tree protection, the visible roof form, side setbacks and privacy. A survey and early advice can prevent paying to develop an unsuitable scheme.
A practical scope for a family home
A Gordon renovation might retain a character front portion while reconnecting the kitchen to the garden. If your goal is bedrooms upstairs, compare that with reworking underused rooms first. Bring photographs of the existing spaces and any drawings; we can discuss which option deserves more investigation.
Allow separately for the retained house, new structure and the join between them. Older finishes that need matching, temporary weather protection and access around established landscaping can matter as much as the size of the new room. Design, specialist reports, approvals and building are separate stages; a reliable programme follows the agreed scope.
Real projects to help shape your brief.
Photographs below show completed Elite Additions work. Each project is labelled with its actual location.
Warrawee renovation
Explore a completed renovation of an existing Warrawee home, including changes to the living spaces, kitchen and bathrooms.
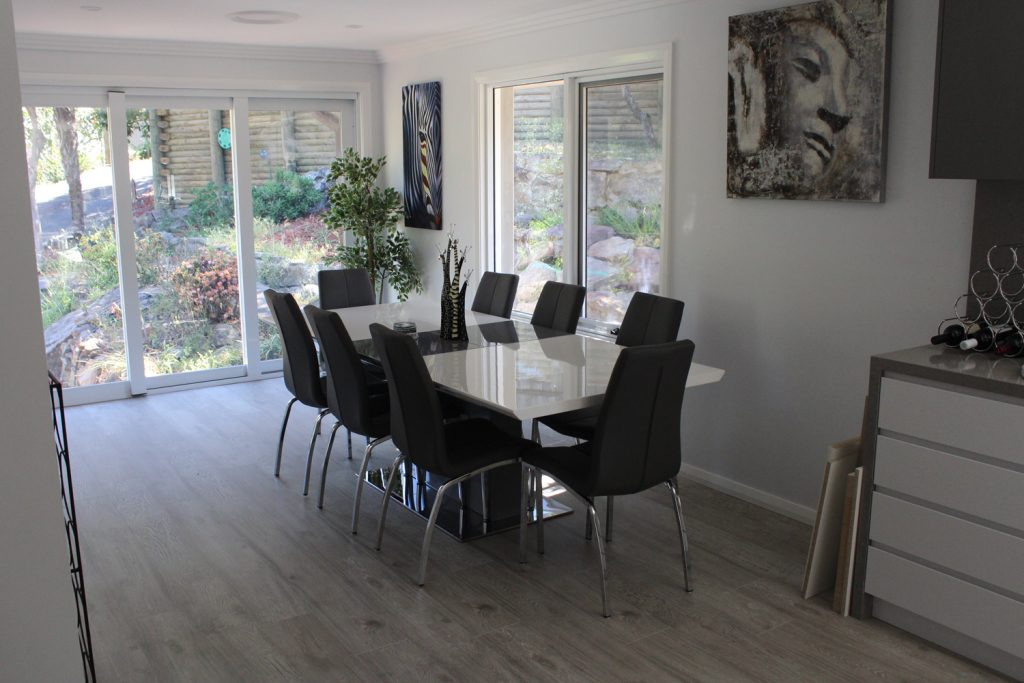
Cheltenham renovation
View the original gallery of this completed Elite Additions renovation in Cheltenham.
Explore the work you are considering.
Home renovations · Ground-floor extensions · First-floor additions · Design and approvals · Kitchen renovations · Bathroom renovations · Decks and outdoor living
Compare the stages in our building process and read our pricing guide before discussing a detailed construction scope.
Questions about your Gordon project.
Does living near St Johns Avenue mean my house is heritage listed?
No. A named conservation precinct and an individually listed house are different things. Use Council’s mapping and planning information for the exact address, then assess the proposed work against that information.
Can we keep the front rooms and extend at the back?
That is a sensible option to investigate for a character house. Test the connection between old and new, rear garden depth, light to retained rooms and access for construction before deciding how far to extend.
What should we bring to the first discussion?
Your address, existing plans or survey if you have them, and a short list of priorities. Tell us whether preserving the front appearance, keeping a garden or staying in the home during part of the work is most important.
Continue exploring.
Local research and property checks
These references inform the local context. Historical and character material does not replace current property controls, a survey or advice for your proposed work.
Tell Scott what you have in mind.
Start with your suburb, the work you are considering and whether you already have plans. Scott brings 20 years of building experience and will discuss a suitable next step with you.
You can share plans and photographs after we make contact. The current enquiry form does not upload files.
