
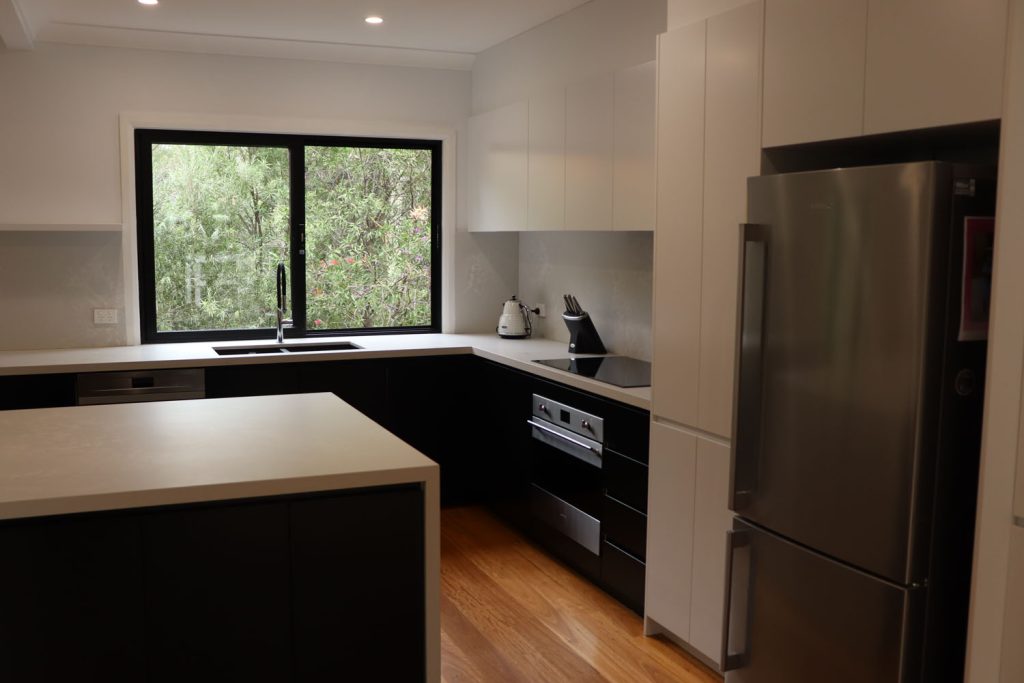
Bobbin Head Road connects several chapters of development
Local history records orchards, dairies and market gardens around the early school settlement, followed by larger waves of residential growth. Housing Commission homes were built in the Keats Road area in 1958–59; further subdivision followed in the 1960s and later decades. Homes can therefore differ substantially in age and original construction.
Bobbin Head Road was once known as Ku-ring-gai Chase Road, with Miowera, Milton and Murrua roads among its early offshoots. Flowton, associated with Eccleston du Faur, became part of the Lady Davidson Hospital site. Those landmarks explain the area’s evolution without establishing the age, architect or heritage status of an individual house.
Choose an addition that preserves the best outdoor space
For a compact older layout, start with the relationship between kitchen, family room and backyard. A rear extension may create a more direct garden connection. An upper addition may preserve ground space but needs a comfortable stair position and a careful roof design.
Record lot area and frontage from the current survey, then add trees, access widths and levels. A subdivision’s age does not reveal the size or shape of the present lot. If the property falls away from the street, discuss how deliveries, excavation and drainage would be managed before choosing the building footprint.
Start with your property.
Tell us your suburb, the changes you are considering and whether you have plans. Scott can discuss the next information needed for your project.
Make property checks match the bushland setting
Ku-ring-gai Chase National Park, Bobbin Head Road bushland and local reserves form part of North Turramurra’s landscape. Where a home is close to vegetation, check current bushfire-prone land mapping and obtain any required assessment before choosing external materials or major openings.
Tree protection, mapped heritage and the proposed building work need to be considered together. Ask the designer or certifier to confirm the relevant approval pathway; a successful extension elsewhere along Bobbin Head Road does not establish CDC eligibility for your lot. If existing reports are available, include them in the initial discussion.
Plan the daily routine, then the building work
Extra bedrooms are only useful when the rest of the house supports them. Consider bathroom demand, storage, a quiet work area and the route between indoor and outdoor living. If you want to keep everyday living on one level, make that a clear part of the brief before exploring upstairs accommodation.
The cost discussion should include alterations inside the existing home, the new structure and any site-specific work. Bushfire advice where required, trees, access and changes in level can affect the design sequence. Our Warrawee renovation and Berowra Heights extension provide different examples of Elite’s work; the latter’s documented Flame Zone conditions belong to that project alone.
Real projects to help shape your brief.
Photographs below show completed Elite Additions work. Each project is labelled with its actual location.
Warrawee renovation
Explore a completed renovation of an existing Warrawee home, including changes to the living spaces, kitchen and bathrooms.
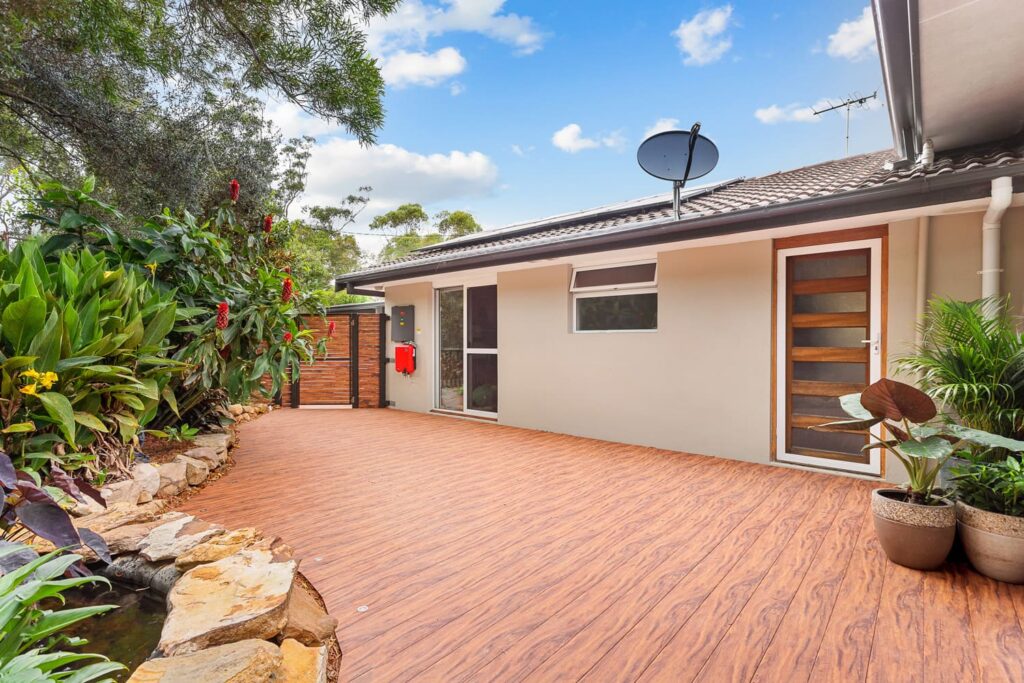
Berowra Heights extension
Explore this completed extension on a challenging Berowra Heights site. Its Flame Zone classification relates to this project, not to every property in the area.
Explore the work you are considering.
Home renovations · Ground-floor extensions · First-floor additions · Design and approvals · Kitchen renovations · Bathroom renovations · Decks and outdoor living
Compare the stages in our building process and read our pricing guide before discussing a detailed construction scope.
Questions about your North Turramurra project.
Are all North Turramurra homes from the same era?
No. The documented development includes rural properties, mid-century housing and later subdivisions. Existing drawings and a site inspection are more useful for assessing your home than a general suburb label.
Can we add bedrooms while keeping the backyard?
An upper addition is one option to investigate, alongside rearranging existing rooms. Check the stair, structural suitability, roof form and neighbouring amenity before deciding it is the best solution.
Can we use your Berowra Heights project as a bushfire example?
Yes, as a separately identified example of our work. Its BAL-FZ requirements must not be applied to your property without its own assessment.
Continue exploring.
Local research and property checks
These references inform the local context. Historical and character material does not replace current property controls, a survey or advice for your proposed work.
Tell Scott what you have in mind.
Start with your suburb, the work you are considering and whether you already have plans. Scott brings 20 years of building experience and will discuss a suitable next step with you.
You can share plans and photographs after we make contact. The current enquiry form does not upload files.
