
Foreshore houses beneath a coastal landscape
Council’s Copacabana character reference describes foreshore strips with detached houses, including larger two-storey brick and timber buildings and some basements. It also records wind-shaped coastal vegetation, cliff and rock-platform settings and lower slopes between wooded hills and the beach. These localities differ from one another; a single building description cannot cover the whole suburb.
Use the current survey to establish where your home sits within that landscape. Identify the changes made to the house over time, particularly enclosed decks, altered entries or rooms at different levels.
Make the outlook comfortable to use
Before enlarging glazing or extending a deck, consider sun, wind and where you will sit throughout the year. A smaller sheltered outdoor space may be more useful than a wide exposed platform. Test shade and privacy alongside the view, including the relationship to neighbouring homes.
For a kitchen and living renovation, work out whether the existing plan already faces the best outdoor space. Changing circulation or the kitchen position may improve the home without adding as much area. Keep storage, laundry and the route from parking in the brief.
Start with your property.
Tell us your suburb, the changes you are considering and whether you have plans. Scott can discuss the next information needed for your project.
Resolve the slope and water before the footprint
On a hillside, compare a stepped extension with an excavated level platform. Obtain advice on ground conditions, retaining structures and drainage before assuming that a basement or a large terrace is the simplest approach. Existing support walls need assessment if loads or levels will change.
Check current coastal and flood information for the address, including the relevant lagoon catchment where applicable. Use Council’s mapping to identify other tree, biodiversity, bushfire or heritage considerations. A character reference describes the setting; the current controls and proposal determine the approval assessment.
Include exposure and access in the budget
Exterior openings, roof junctions and deck connections should be detailed for the actual conditions and accessible for maintenance. Discuss suitable specifications with the design team. A material selected for appearance alone may not suit every elevation.
Bring plans, photographs of the approach and your priorities for the new rooms. We can discuss project scope and availability for Copacabana before arranging the next step. Allow for investigations and approvals, then set a construction programme that reflects access, protection and work to the retained house.
Real projects to help shape your brief.
Photographs below show completed Elite Additions work. Each project is labelled with its actual location.
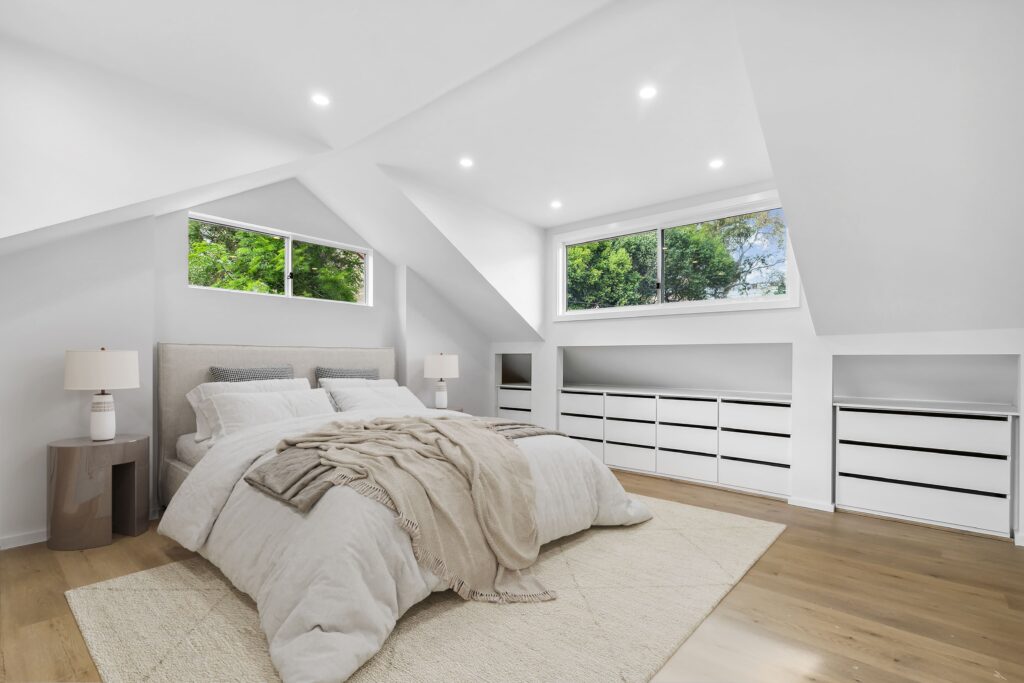
Cremorne first-floor addition
Explore the photographs and video of a completed first-floor addition to an existing home in Cremorne.
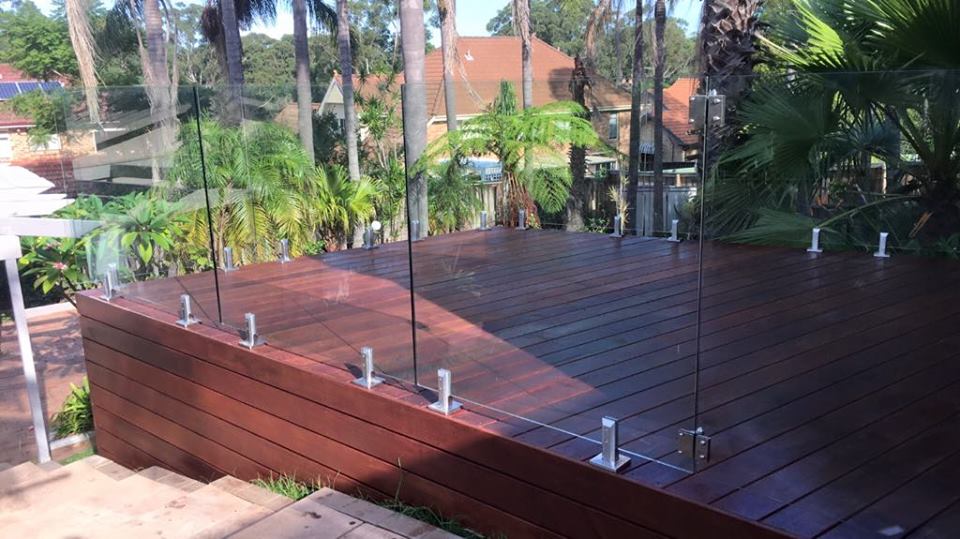
West Pennant Hills deck
View a completed timber deck with glass balustrading in West Pennant Hills, and consider how outdoor space could connect to your own home.
Explore the work you are considering.
Home renovations · Ground-floor extensions · First-floor additions · Design and approvals · Kitchen renovations · Bathroom renovations · Decks and outdoor living
Compare the stages in our building process and read our pricing guide before discussing a detailed construction scope.
Questions about your Copacabana project.
Will a larger deck make the home more usable?
Only if its shelter, access and relationship to the interior work. Compare how it will be used in different conditions before deciding its size.
Can an existing basement become living space?
It needs investigation of approvals, structure, levels, moisture, drainage and the requirements for the proposed use. Do not treat a currently enclosed area as automatically suitable.
Can we build upwards to avoid excavation?
That is an alternative to assess, not an automatic solution. Existing structure, stairs, planning and neighbouring amenity still need to be resolved.
Continue exploring.
Local research and property checks
These references inform the local context. Historical and character material does not replace current property controls, a survey or advice for your proposed work.
Tell Scott what you have in mind.
Start with your suburb, the work you are considering and whether you already have plans. Scott brings 20 years of building experience and will discuss a suitable next step with you.
You can share plans and photographs after we make contact. The current enquiry form does not upload files.
