
The lagoon edge is different from the beach and hills
Council’s Terrigal character reference describes a lagoon-side neighbourhood on flat or gently sloping land, with tall eucalypts, broad grass verges and substantial gardens. It records a mix of single-storey timber-framed coastal cottages and newer one- and two-storey brick homes. Other mapped localities include hillside, village and beach settings; the lagoon description does not apply to every Terrigal address.
Begin by locating your property within that broader landscape, then identify the house’s original structure and later alterations. A cottage with an added rear room needs a different investigation from a newer two-storey home.
Choose the connection you want to improve
For a garden-focused home, draw the kitchen, dining area and outdoor space together. Consider where wet beach gear, laundry and everyday storage belong rather than leaving them to the end. A modest layout change can sometimes solve a problem that initially looks like a need for more floor area.
On a hillside, compare a stepped extension with adding above the existing house. The stair position, the route from parking and the condition of the structure below should be tested before room sizes are fixed. Use a survey and appropriate ground investigation to inform the options.
Start with your property.
Tell us your suburb, the changes you are considering and whether you have plans. Scott can discuss the next information needed for your project.
Check the water and landscape questions for your address
Terrigal Lagoon is one of the coastal lagoons managed by Council. For a property near low-lying land, obtain current flood and drainage information before choosing finished floor levels. An ocean-facing site raises a different set of exposure and coastal questions; neither can be resolved from the suburb name.
Use the current planning controls and property mapping, including any relevant tree, biodiversity, bushfire or heritage information. The linked character reference helps explain the setting, while current controls and professional assessment determine what applies to your proposal.
A clear scope before a construction commitment
If the home is used part time, explain when it is occupied and what needs to remain secure and usable. Discuss access for deliveries, protection of retained finishes and the sequence for opening the existing building. These arrangements belong in the budget alongside the new rooms.
Bring drawings, approvals if available and your priorities. We can discuss project fit, scope and availability for Terrigal before arranging the next step. The examples below show genuine Elite Additions work in their named Sydney suburbs; they are useful references, not claims of completed Terrigal projects.
Real projects to help shape your brief.
Photographs below show completed Elite Additions work. Each project is labelled with its actual location.
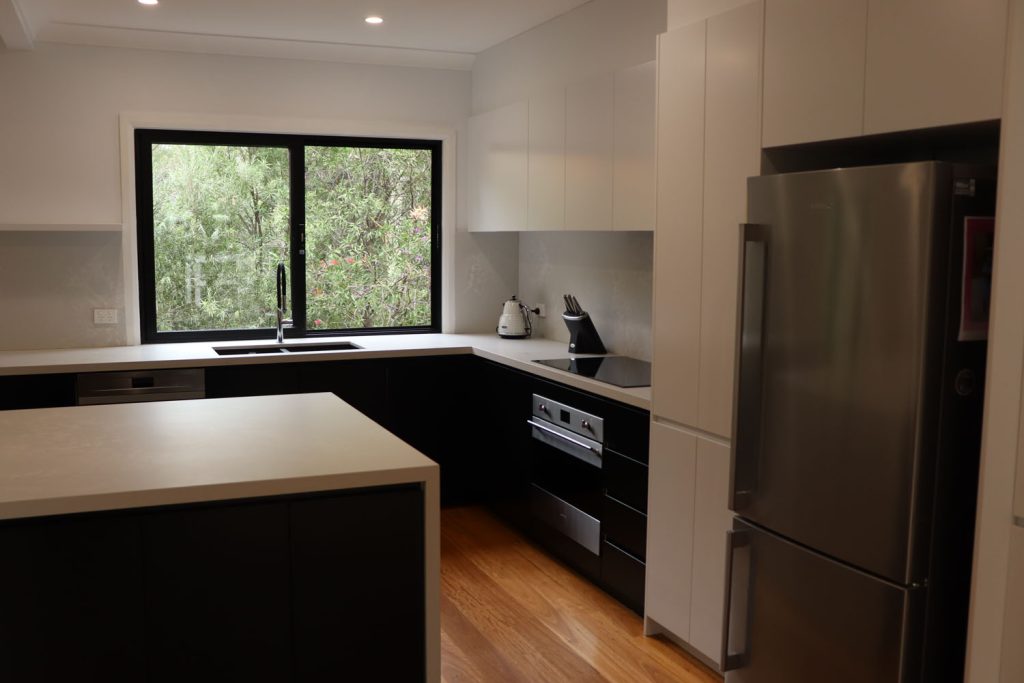
Warrawee renovation
Explore a completed renovation of an existing Warrawee home, including changes to the living spaces, kitchen and bathrooms.
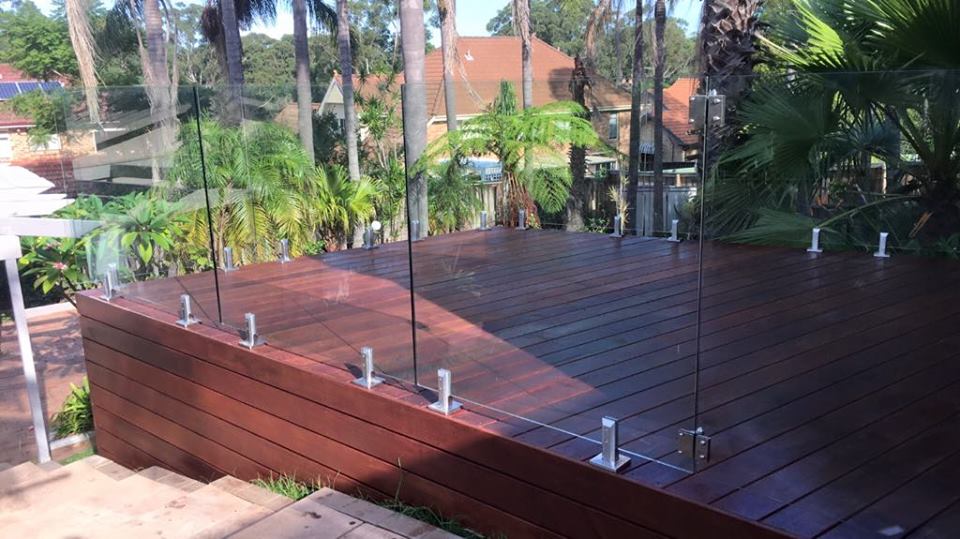
West Pennant Hills deck
View a completed timber deck with glass balustrading in West Pennant Hills, and consider how outdoor space could connect to your own home.
Explore the work you are considering.
Home renovations · Ground-floor extensions · First-floor additions · Design and approvals · Kitchen renovations · Bathroom renovations · Decks and outdoor living
Compare the stages in our building process and read our pricing guide before discussing a detailed construction scope.
Questions about your Terrigal project.
Can a cottage renovation include a new deck?
Yes. Consider the deck and interior together, including levels, shelter, drainage and the route from the kitchen. The structure and approval requirements still need assessment.
Are all Terrigal properties affected by the lagoon?
No. Check the exact address using current Council information. Beach, lagoon and hillside settings can have different constraints.
Can we start with plans already prepared?
Yes. Share the current drawings and any engineering or approvals. We can identify what is available and what still needs resolution for the building scope.
Continue exploring.
Local research and property checks
These references inform the local context. Historical and character material does not replace current property controls, a survey or advice for your proposed work.
Tell Scott what you have in mind.
Start with your suburb, the work you are considering and whether you already have plans. Scott brings 20 years of building experience and will discuss a suitable next step with you.
You can share plans and photographs after we make contact. The current enquiry form does not upload files.
