
A valley setting, with creekland and wooded edges
Council’s Erina character reference identifies established low-density neighbourhoods on lower land beside major creeks. Its broader scenic material describes the Erina Valley between Kincumba Mountain, Mount Elliot and Erina Heights, falling towards Brisbane Water. The Entrance Road, Terrigal Drive and Avoca Drive are important routes through the area.
Council’s thematic history also records orchard activity in the district, including properties associated with the Denning family. These different layers are a reason to research the individual home and subdivision rather than assume that all Erina houses sit on similar land.
Rework the daily route through the house
If a formal living room is rarely used while the kitchen feels cramped, test a layout change before deciding on an extension. Follow the route from parking to kitchen, laundry and garden. Identify where storage or a second quiet living space would make the greatest difference.
For an extension, compare what happens to the retained rooms and outdoor area. If an upper floor is proposed, draw the staircase early and investigate the supporting structure. The added bedrooms need to improve the ground floor as well as provide more space above it.
Start with your property.
Tell us your suburb, the changes you are considering and whether you have plans. Scott can discuss the next information needed for your project.
Creekland and hillside enquiries start differently
For a lower site, check current flood and overland-flow information, including the relevant Erina Creek material, and establish levels and drainage. For a property near a wooded slope, investigate access, ground conditions and any applicable bushfire or biodiversity constraints.
Use current Council controls and mapping for the address. Erina also contains land covered by location-specific planning provisions, so a suburb-wide summary cannot establish the rules for a particular lot. Have the designer or certifier assess the proposed approval pathway using the actual site and scope.
A complete budget includes the existing house
A new living wing can involve changing services, altering roof drainage and repairing the connection to retained rooms. Decide what is part of the project and which existing finishes or fixtures are to stay. If the home remains occupied, include practical separation and amenity arrangements in the sequence.
Bring drawings, approvals and your priorities. We can discuss the scope and availability for Erina and identify what information is needed next. The projects below are genuine examples from Elite’s portfolio, clearly labelled by their actual locations rather than presented as Erina builds.
Real projects to help shape your brief.
Photographs below show completed Elite Additions work. Each project is labelled with its actual location.
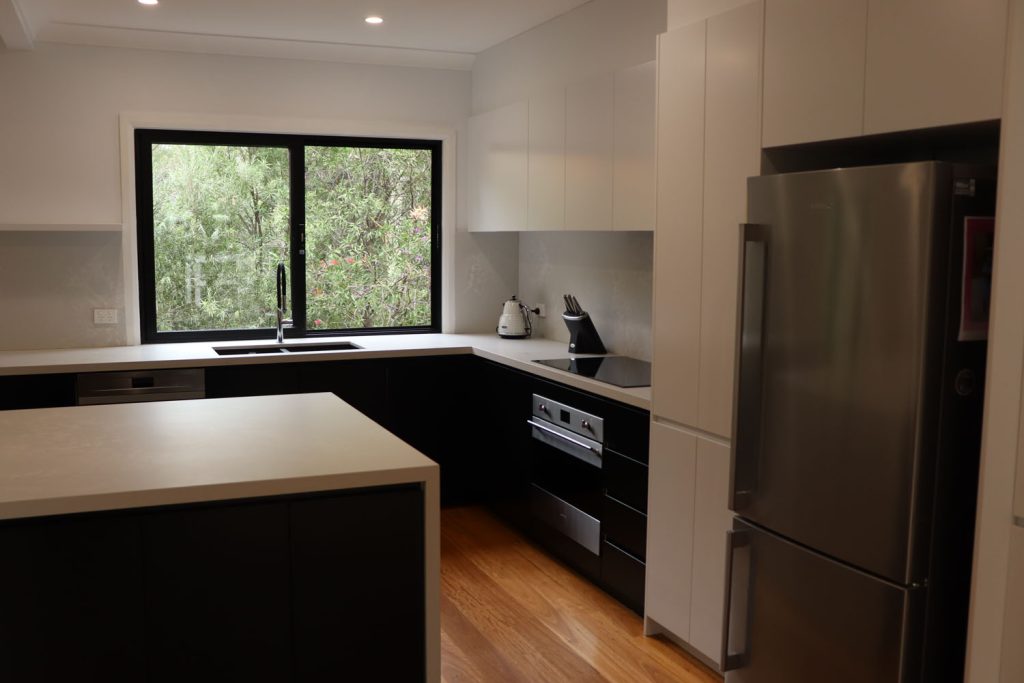
Warrawee renovation
Explore a completed renovation of an existing Warrawee home, including changes to the living spaces, kitchen and bathrooms.
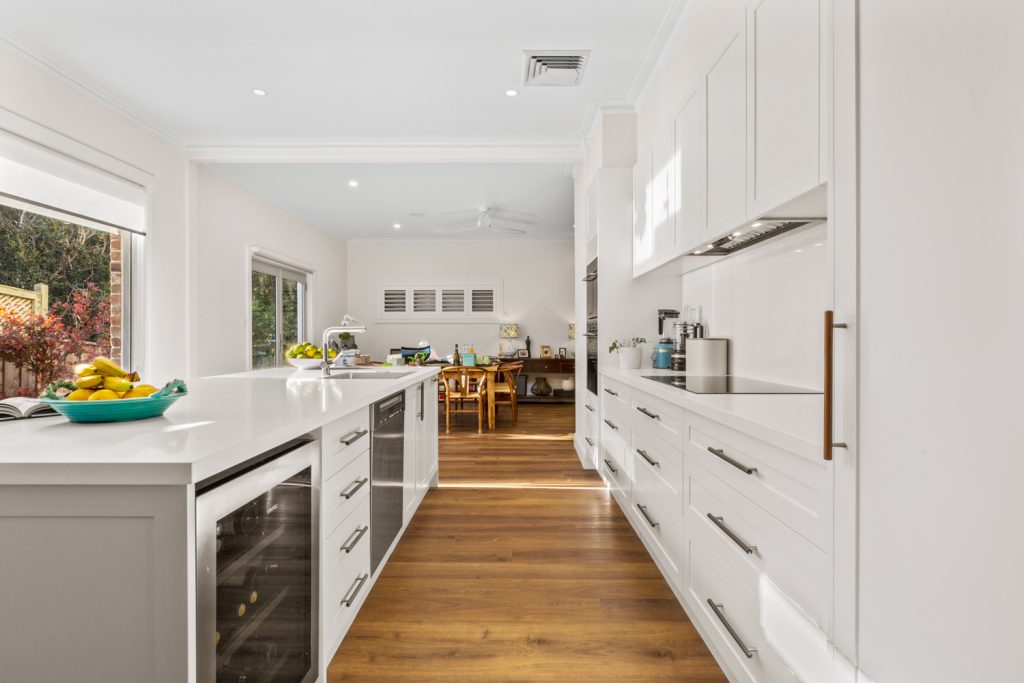
Beecroft two-storey extension
See a completed two-storey extension in Beecroft. This project had a BAL-40 classification; requirements for another property need their own assessment.
Explore the work you are considering.
Home renovations · Ground-floor extensions · First-floor additions · Design and approvals · Kitchen renovations · Bathroom renovations · Decks and outdoor living
Compare the stages in our building process and read our pricing guide before discussing a detailed construction scope.
Questions about your Erina project.
Can we compare a layout renovation with extending?
Yes. Start with the rooms and routines that do not work, then compare what each option solves, including storage, services and outdoor space.
Is a house near a creek automatically unsuitable for an extension?
No general conclusion follows from that location alone. Obtain current property information and appropriate advice to understand the design requirements and constraints.
Do all Erina lots use the same planning provisions?
No. Check the current mapping and any location-specific controls for the exact address, then assess the proposed work.
Continue exploring.
Local research and property checks
These references inform the local context. Historical and character material does not replace current property controls, a survey or advice for your proposed work.
Tell Scott what you have in mind.
Start with your suburb, the work you are considering and whether you already have plans. Scott brings 20 years of building experience and will discuss a suitable next step with you.
You can share plans and photographs after we make contact. The current enquiry form does not upload files.
