
Coastal cottages, lagoon gardens and later homes
Council’s Avoca character reference separates ocean beachfront, woodland foreshore and hillside localities. Its lagoon-side account describes timber-framed single-storey coastal cottages mixed with newer one- and two-storey brick buildings, substantial gardens and canopy trees. It also records the meeting of managed gardens and wetland or woodland vegetation near public foreshore reserves.
That is useful context for identifying what surrounds your house, but it is not a description of every Avoca property. Establish the building’s original rooms and later additions before deciding how the next stage should connect.
Connect the kitchen to the outdoor space you actually use
For a cottage or older family home, compare a rear living extension with moving the kitchen within the existing plan. Consider where beach gear, laundry and storage belong and whether a protected deck would improve the daily routine. Keep light to the retained rooms in the same discussion.
On a slope, draw the route from parking to entrance and from living area to garden. A stepped addition may fit those connections differently from a large level platform. Investigate the ground, retaining walls and existing structure before deciding on excavation or an upper floor.
Start with your property.
Tell us your suburb, the changes you are considering and whether you have plans. Scott can discuss the next information needed for your project.
Lagoon and ocean constraints are separate questions
Avoca Lagoon is part of Council’s coastal-lagoon system. Obtain current flood and drainage information for the exact site rather than assume a property is clear because it is set back from the beach. For an exposed frontage, also investigate the relevant coastal controls and material detailing.
Plot trees and any protected landscape areas alongside the proposed building footprint and access route. Use current Council mapping and controls, with appropriate advice on heritage, bushfire or biodiversity where relevant. The linked local character material provides context; it does not establish an approval for your project.
Choose a scope with the whole house in mind
An extension can change services, roof drainage and the usefulness of rooms left behind. Include those connections in the budget. Discuss any periods of occupation during work, with particular attention to safe access and the availability of a kitchen and bathroom.
Bring drawings, existing approvals and your priorities for the home. We can discuss the scope and availability for Avoca Beach before arranging the next step. The completed projects below show genuine Elite work in the named locations and can help you compare approaches for your own home.
Real projects to help shape your brief.
Photographs below show completed Elite Additions work. Each project is labelled with its actual location.
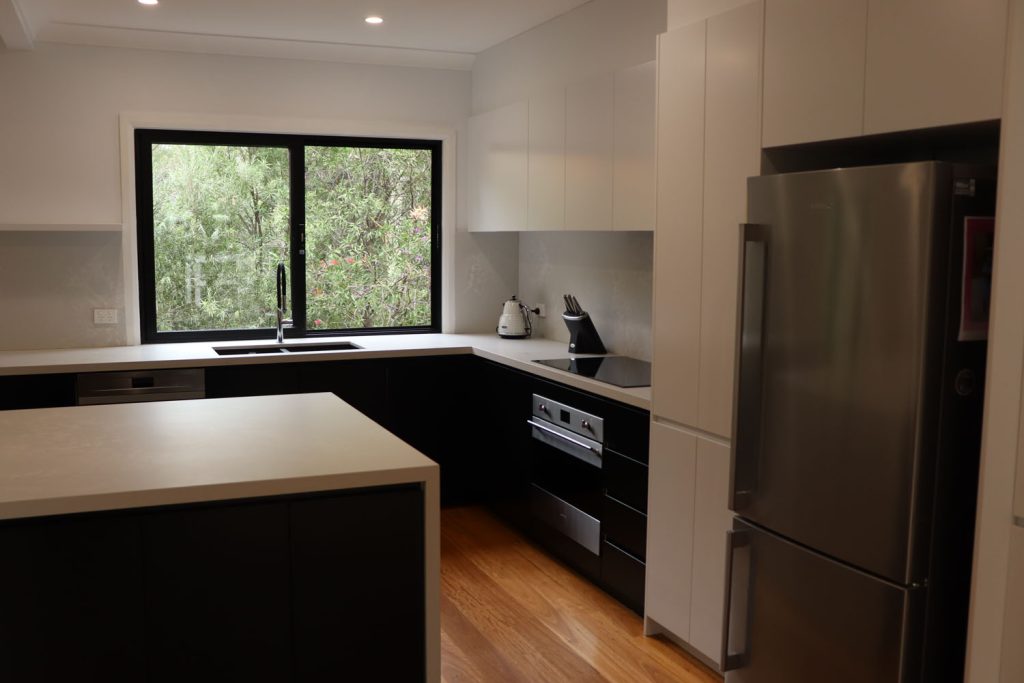
Warrawee renovation
Explore a completed renovation of an existing Warrawee home, including changes to the living spaces, kitchen and bathrooms.
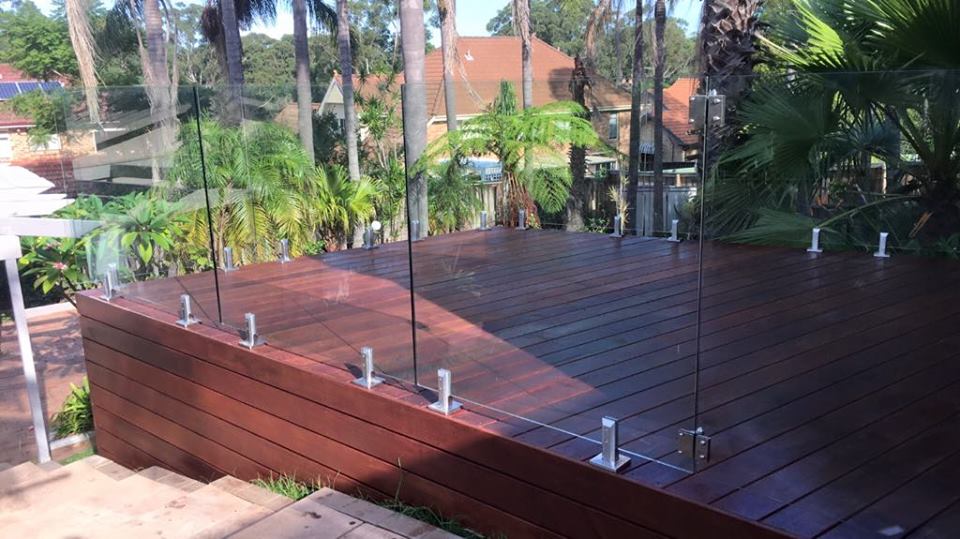
West Pennant Hills deck
View a completed timber deck with glass balustrading in West Pennant Hills, and consider how outdoor space could connect to your own home.
Explore the work you are considering.
Home renovations · Ground-floor extensions · First-floor additions · Design and approvals · Kitchen renovations · Bathroom renovations · Decks and outdoor living
Compare the stages in our building process and read our pricing guide before discussing a detailed construction scope.
Questions about your Avoca Beach project.
Can a deck and kitchen extension be designed together?
Yes. Their relationship, levels, shelter and drainage should be considered together rather than treated as unrelated projects.
Does a hillside home need different advice from a lagoon-side house?
Often the investigations differ. Start with the survey and current property information, then obtain the relevant ground, drainage and other specialist advice.
Can you work from a designer’s plans?
Share the drawings and any engineering or approvals. We can discuss what they resolve and what further information is needed to define the construction scope.
Continue exploring.
Local research and property checks
These references inform the local context. Historical and character material does not replace current property controls, a survey or advice for your proposed work.
Tell Scott what you have in mind.
Start with your suburb, the work you are considering and whether you already have plans. Scott brings 20 years of building experience and will discuss a suitable next step with you.
You can share plans and photographs after we make contact. The current enquiry form does not upload files.
