
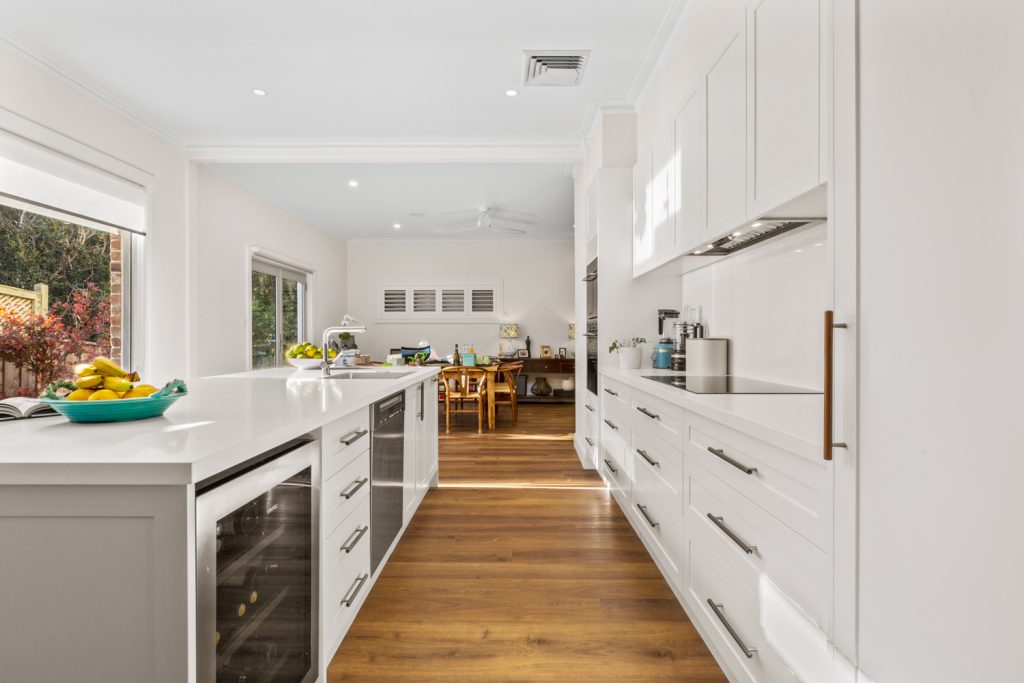
A sandplain neighbourhood beside wooded slopes
Council’s North Avoca character reference describes a flat sandspit setting backed by lagoon woodland to the south and steeper land to the north and west. It records traditional seaside cottages alongside newer individually designed homes, dual occupancies and small townhouse developments. Its scenic-conservation locality includes wooded slopes descending towards the lagoon and a significant natural foreshore.
These are distinct local settings, not one standard type of North Avoca block. Establish whether your project is on the lower land, an exposed frontage or a slope before choosing a design approach.
Give the cottage a useful next stage
If an older home has small rooms and an added rear porch, compare reworking the kitchen and circulation with extending the footprint. Keep space for storage, laundry and a sheltered outdoor connection. An extra room is most useful when the retained rooms still have light and a clear purpose.
For an upper-floor option, identify a viable staircase and investigate the existing structure. On a slope, also compare whether a stepped addition would fit the way you move between house, parking and garden. Avoid deciding on a large excavation before those alternatives are tested.
Start with your property.
Tell us your suburb, the changes you are considering and whether you have plans. Scott can discuss the next information needed for your project.
Lagoon, coast and trees need separate checks
Use current Council information to investigate flood or coastal constraints for the property. A location near Avoca Lagoon does not establish a particular flood level, and a higher street does not remove the need to resolve drainage. Set the proposed levels using appropriate site advice.
Where woodland or mature trees influence the design, plot the areas to retain and the route for construction access together. Check applicable biodiversity and bushfire information rather than assigning a suburb-wide risk. Current planning controls, not an old character illustration alone, guide the approval assessment.
Budget for the way the work reaches the house
A straightforward-looking room may require substantial material handling if it sits below the street or behind a narrow side passage. Measure access, identify storage and consider protection of the retained home. Discuss whether the property can be occupied safely during particular stages.
Bring your address, survey if available and the changes you want to make. We can discuss scope and availability before developing the next step. Our real projects below are labelled with their actual locations so you can compare ideas without mistaking them for North Avoca builds.
Real projects to help shape your brief.
Photographs below show completed Elite Additions work. Each project is labelled with its actual location.
Beecroft two-storey extension
See a completed two-storey extension in Beecroft. This project had a BAL-40 classification; requirements for another property need their own assessment.
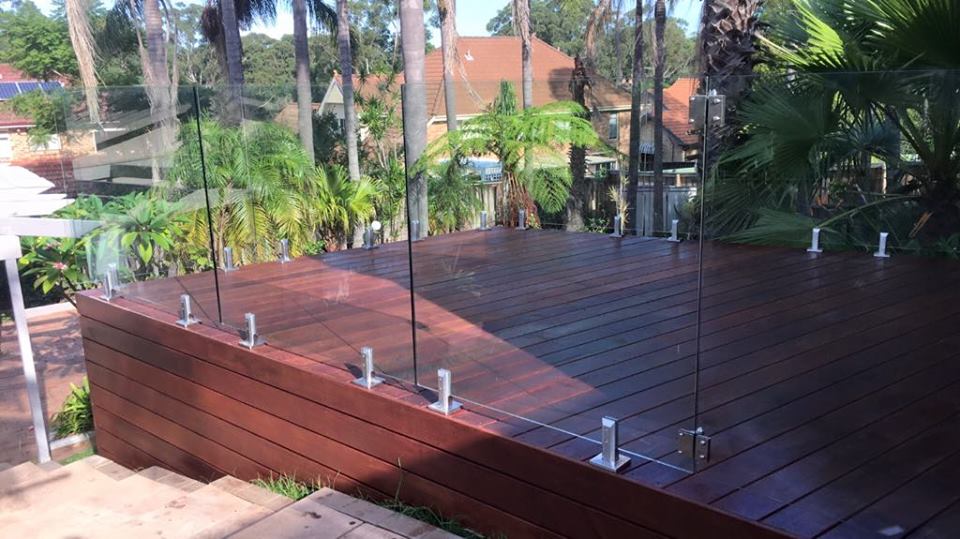
West Pennant Hills deck
View a completed timber deck with glass balustrading in West Pennant Hills, and consider how outdoor space could connect to your own home.
Explore the work you are considering.
Home renovations · Ground-floor extensions · First-floor additions · Design and approvals · Kitchen renovations · Bathroom renovations · Decks and outdoor living
Compare the stages in our building process and read our pricing guide before discussing a detailed construction scope.
Questions about your North Avoca project.
Is building upstairs the best way to preserve the yard?
It is one option to investigate. Compare stairs, structural work, planning and the effect on the rooms below with a ground-floor alternative.
Can the design keep the trees around our home?
Make retained trees part of the brief from the start. Appropriate assessment should inform foundations, access and the proposed footprint rather than treating tree protection as a late addition.
Should we use the same floor level as the neighbours?
No assumption should be made from a neighbouring house. Obtain current information and advice for your site, including drainage and any applicable flood requirements.
Continue exploring.
Local research and property checks
These references inform the local context. Historical and character material does not replace current property controls, a survey or advice for your proposed work.
Tell Scott what you have in mind.
Start with your suburb, the work you are considering and whether you already have plans. Scott brings 20 years of building experience and will discuss a suitable next step with you.
You can share plans and photographs after we make contact. The current enquiry form does not upload files.
