
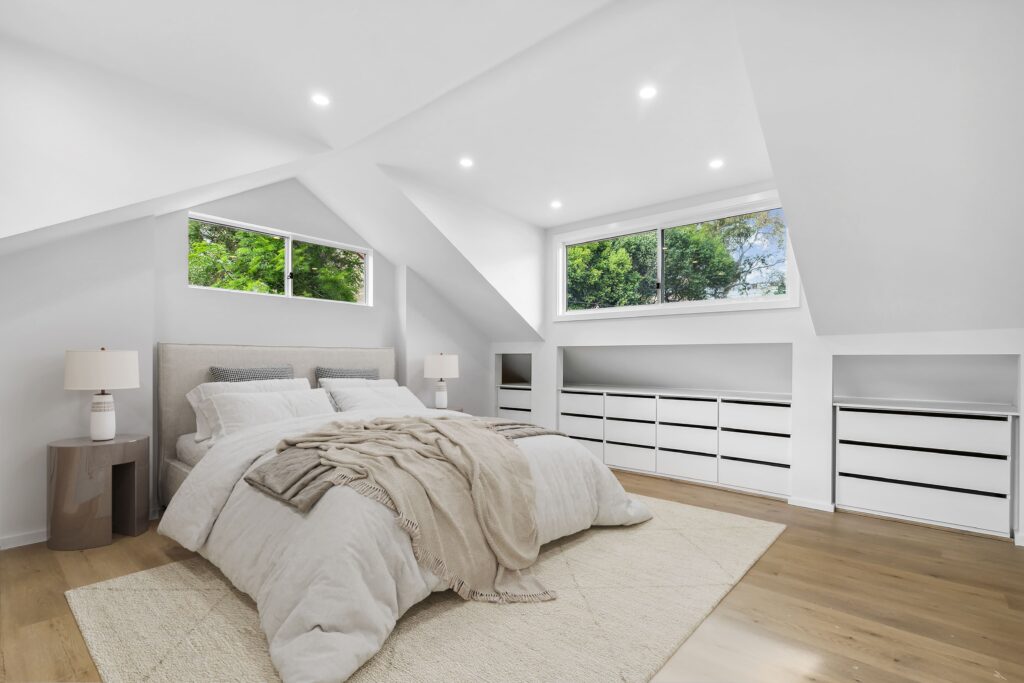
A basin, surrounding hills and several layers of housing
Woollahra’s character statement distinguishes Rose Bay’s regular street grid in the basin from less regular development on surrounding slopes. It also identifies interwar detached houses and Art Deco flats. This variety makes the current survey and building history more useful than an assumed standard block.
Council’s local history describes Chinese market gardeners leasing land in Rose Bay from the 1880s, with the last market gardens disappearing by the 1930s. The area’s development followed changing land use and transport connections; later alterations to an individual house can add another layer that needs to be understood.
On the lower land, establish levels before the layout
Council publishes a Rose Bay catchment flood study. Check current flood and overland-flow information for your address before fixing the level of a new living room, garage or outdoor area. The relationship between existing floors, ground levels and drainage can shape the whole project.
If the aim is a kitchen opening to the garden, test the threshold and drainage detail alongside the floor plan. A visually seamless connection still needs to work in the property’s actual conditions. Avoid building a concept around a level change that has not been investigated.
Start with your property.
Tell us your suburb, the changes you are considering and whether you have plans. Scott can discuss the next information needed for your project.
On a slope, test access and the join to the existing home
For a hillside property, a stepped extension may offer a different scope from a large excavated platform. Draw a section showing the street, house and garden, including any existing retaining walls. Investigate the ground where new foundations are proposed; the suburb name does not establish a soil or rock classification.
Keep light and privacy in the same discussion as outlook. A first-floor addition needs a viable stair position and consideration of the rooms beneath it. The most useful extra room may not be the one with the largest possible window.
Confirm the address-specific rules, then develop the scope
Rose Bay extends across council boundaries, so confirm the responsible council for the property before relying on a planning document. Check the current heritage, tree and other relevant controls, then obtain advice on the DA or complying-development pathway for the actual proposal.
Bring plans, any approvals and a clear list of priorities. We can compare a layout renovation, rear extension and upper-floor option, including the work to the retained house. Allow for investigations and approvals before setting the building programme, and resolve access before treating an early estimate as a construction quotation.
Real projects to help shape your brief.
Photographs below show completed Elite Additions work. Each project is labelled with its actual location.
Cremorne first-floor addition
Explore the photographs and video of a completed first-floor addition to an existing home in Cremorne.
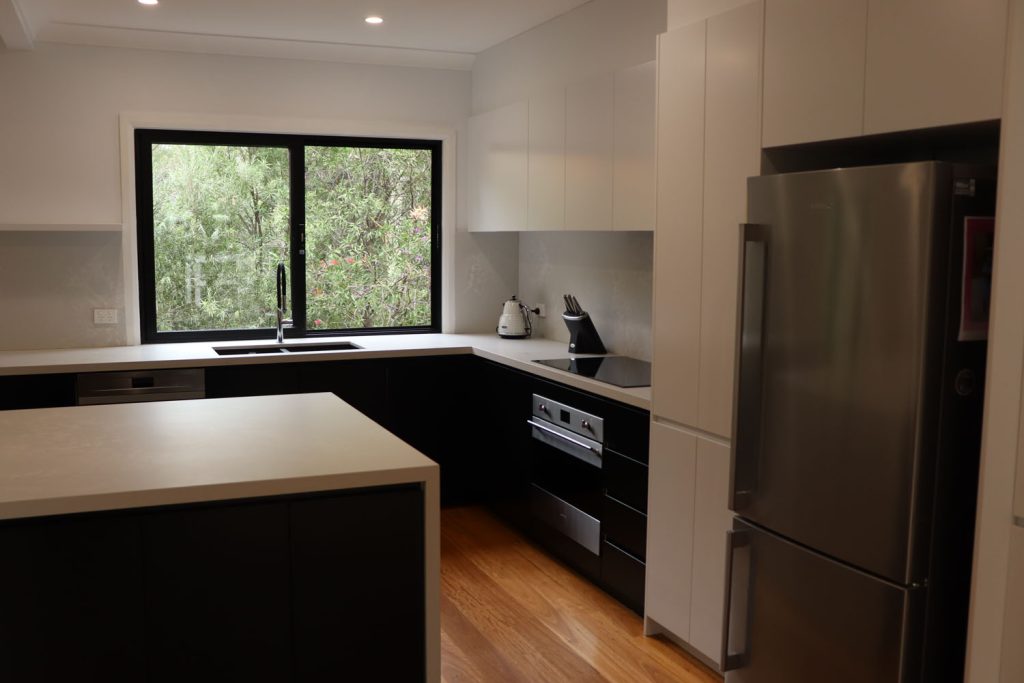
Warrawee renovation
Explore a completed renovation of an existing Warrawee home, including changes to the living spaces, kitchen and bathrooms.
Explore the work you are considering.
Home renovations · Ground-floor extensions · First-floor additions · Design and approvals · Kitchen renovations · Bathroom renovations · Decks and outdoor living
Compare the stages in our building process and read our pricing guide before discussing a detailed construction scope.
Questions about your Rose Bay project.
Do all Rose Bay houses have the same flood constraints?
No. Use current information for the exact property. The catchment study is a starting point for enquiries, not a declaration that every address has the same risk or required floor level.
Can we keep an interwar façade and modernise inside?
That is an option to investigate with the building’s condition and any heritage controls in mind. The layout, structural openings and retained details should be considered together.
Should a hillside extension always have a basement?
No. Compare the usefulness of that space with excavation, structure, drainage and access requirements. A stepped or smaller addition may suit the brief better.
Continue exploring.
Local research and property checks
These references inform the local context. Historical and character material does not replace current property controls, a survey or advice for your proposed work.
Tell Scott what you have in mind.
Start with your suburb, the work you are considering and whether you already have plans. Scott brings 20 years of building experience and will discuss a suitable next step with you.
You can share plans and photographs after we make contact. The current enquiry form does not upload files.
