
Read the estate history, then measure today’s property
The State Library’s subdivision collection records Palm Beach estate plans from the early twentieth century. Its 1912 Barrenjoey plan names Palm Beach, Sunrise, Ocean and Florida roads; later records include the Golf Links subdivision and the 1927 Forssberg Estate around Iluka, Nabilla and Woorah roads. These are historical layers, not current boundary or development plans.
For your project, use a current survey and title information to establish the actual frontage, levels, easements and access. A historic estate illustration may explain a street’s origin, but later subdivision and rebuilding can make it a poor guide to the space available now.
The ocean side and Pittwater side ask different questions
Palm Beach has both ocean and Pittwater settings, with hills rising behind the lower areas. Consider the home’s actual orientation and exposure before deciding where to add glass, extend a deck or place a new living room. A protected outdoor space may be more useful than the largest possible platform.
On an elevated block, compare an addition that follows the land with one requiring substantial excavation or retaining work. Resolve the route from parking to the kitchen and bedrooms as carefully as the outlook. An attractive upper-floor plan can still create an impractical everyday climb.
Start with your property.
Tell us your suburb, the changes you are considering and whether you have plans. Scott can discuss the next information needed for your project.
Coastal details need a whole-building approach
When altering an exposed part of the home, consider exterior fixings, flashings, door thresholds and the ability to inspect and maintain them. The old-to-new junction deserves as much attention as the visible finishes. Ask the designer and engineer to specify for the actual conditions rather than relying on a general “coastal” label.
Check Northern Beaches Council’s current Pittwater controls and Palm Beach locality provisions, together with mapped hazards, trees and heritage information for the address. Confirm the approval route before committing to a detailed scheme. Views and height need assessment; neither should be promised from a preliminary sketch.
Arrange the logistics before fixing a programme
If access involves a steep drive, narrow entry or substantial steps, establish how materials and equipment could reach the work. Decide where they can be stored without compromising protected landscaping or everyday access. Those decisions influence the scope and building sequence.
Bring photographs, current drawings and your priorities, including how often the property is occupied. Discuss whether work can be staged and what that means for security, weather protection and services. A reliable quotation follows a resolved scope; it should not depend on an assumed easy route into the site.
Real projects to help shape your brief.
Photographs below show completed Elite Additions work. Each project is labelled with its actual location.
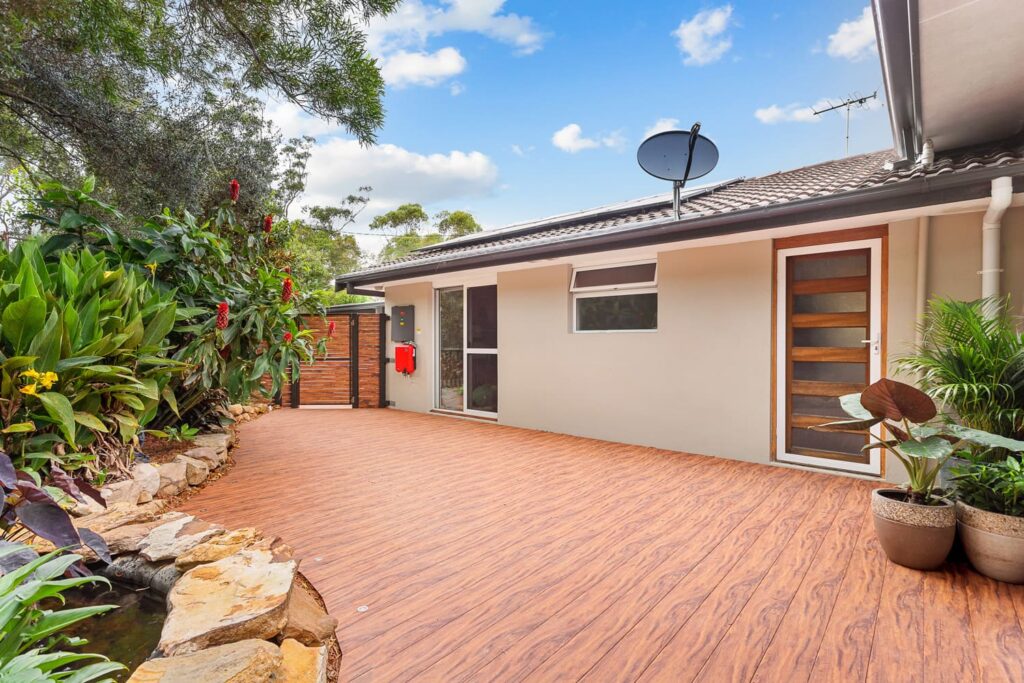
Berowra Heights extension
Explore this completed extension on a challenging Berowra Heights site. Its Flame Zone classification relates to this project, not to every property in the area.
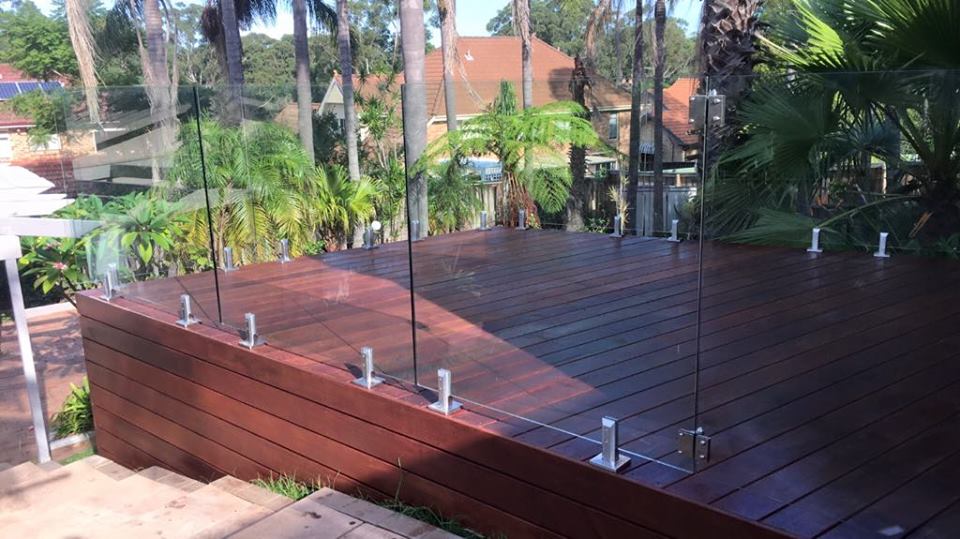
West Pennant Hills deck
View a completed timber deck with glass balustrading in West Pennant Hills, and consider how outdoor space could connect to your own home.
Explore the work you are considering.
Home renovations · Ground-floor extensions · First-floor additions · Design and approvals · Kitchen renovations · Bathroom renovations · Decks and outdoor living
Compare the stages in our building process and read our pricing guide before discussing a detailed construction scope.
Questions about your Palm Beach project.
Can you improve access as part of a renovation?
Yes, access can be part of the design discussion. Identify the difficult routes and level changes, then test practical options against the site, structure and approval requirements.
Can we copy materials from another beach house?
Use it as a visual reference, then have suitability checked for your exposure, structure and maintenance needs. A similar appearance does not mean the specification is interchangeable.
Should we renovate around holiday bookings?
Tell us how the home is used, but do not commit to bookings around an assumed completion date. The scope, approvals, access and construction programme need to be established first.
Continue exploring.
Local research and property checks
These references inform the local context. Historical and character material does not replace current property controls, a survey or advice for your proposed work.
Tell Scott what you have in mind.
Start with your suburb, the work you are considering and whether you already have plans. Scott brings 20 years of building experience and will discuss a suitable next step with you.
You can share plans and photographs after we make contact. The current enquiry form does not upload files.
