
A suburb shaped by roads, transport and later growth
The Dictionary of Sydney describes Balgowlah as still partly rural into the 1920s, with Sydney Road an important route. Its hall opened in 1922 and became a picture theatre in 1927; transport connections and the opening of the Spit Bridge helped the district grow. Balgowlah Oval followed in 1934. Closer to the harbour, Council records North Harbour Reserve’s development through reclamation in the 1930s.
This history points to a suburb developed in stages. Work out which parts of your house are original and which were added later. An awkward kitchen or level change may belong to a past alteration rather than the original plan.
Resolve the connection between house and garden
For a family living extension, start with the path from the front door to the kitchen, then follow it into the garden. Avoid creating a large new room that leaves a cramped passage or a redundant dining space behind it. Compare retaining a separate quiet room with opening the entire ground floor.
If you need more bedrooms but value the yard, an upper-floor option is worth investigating. The staircase, structure below and the new roof all need to be tested together. It is not enough to draw bedrooms above an existing floor plan without allowing for the connection.
Start with your property.
Tell us your suburb, the changes you are considering and whether you have plans. Scott can discuss the next information needed for your project.
Sydney Road, harbour-side streets and your actual block
A property beside a busy route needs different delivery and acoustic discussions from a quieter residential street. Where levels fall towards the harbour, include retaining walls, drainage and neighbouring floor levels on the survey. Do not assume a street name or postcode establishes the ground conditions.
Northern Beaches Council provides the applicable planning documents and property mapping. Check heritage, tree and other mapped constraints for the address, then have the proposed DA or complying-development pathway assessed. Balgowlah Heights is a neighbouring suburb with its own site contexts; its conditions should not simply be applied to Balgowlah.
Compare complete options, not just extra square metres
One option might involve a new kitchen and rear family room; another could retain more of the ground floor and add bedrooms above. Compare what happens to services, bathrooms, outdoor space and the part of the home occupied during building.
Bring your priorities, drawings and total project budget into the first discussion. Allow for design and approvals before construction, and for unresolved structure or access questions before fixing a quotation. The real projects below help you discuss different approaches without implying they were built in Balgowlah.
Real projects to help shape your brief.
Photographs below show completed Elite Additions work. Each project is labelled with its actual location.
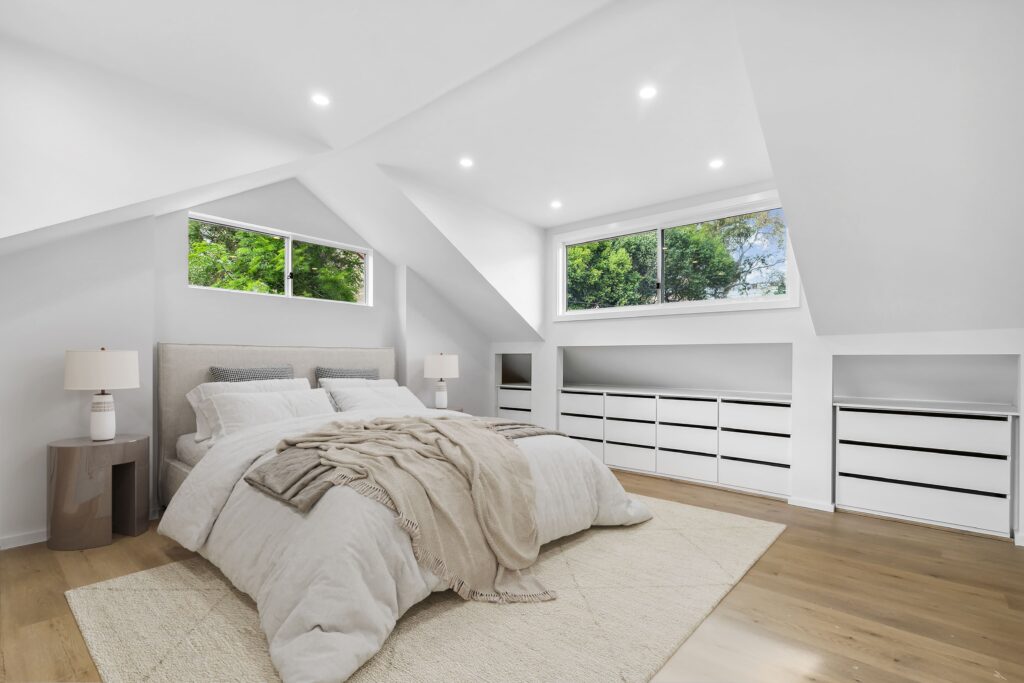
Cremorne first-floor addition
Explore the photographs and video of a completed first-floor addition to an existing home in Cremorne.
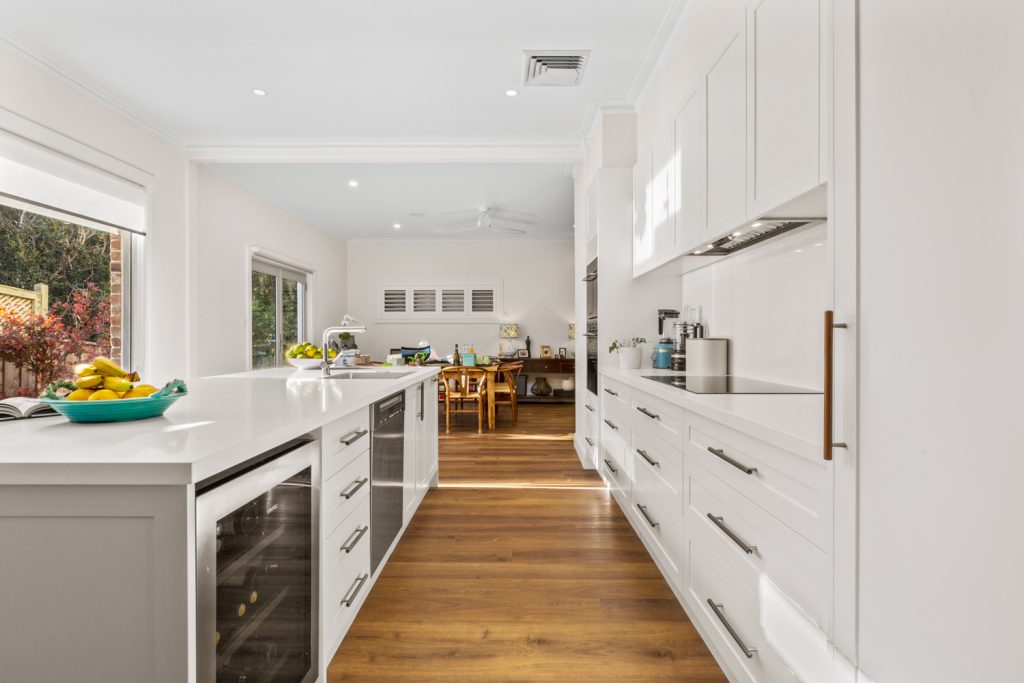
Beecroft two-storey extension
See a completed two-storey extension in Beecroft. This project had a BAL-40 classification; requirements for another property need their own assessment.
Explore the work you are considering.
Home renovations · Ground-floor extensions · First-floor additions · Design and approvals · Kitchen renovations · Bathroom renovations · Decks and outdoor living
Compare the stages in our building process and read our pricing guide before discussing a detailed construction scope.
Questions about your Balgowlah project.
Is a rear extension always cheaper than adding upstairs?
Not necessarily. Excavation, access, existing structure, services and the amount of retained-home work can change the comparison. Develop enough detail to compare the full scope of both options.
Can an older addition be included in a new renovation?
It can be investigated, but its structure, condition and approval history need checking. Existing drawings and past consent documents are useful starting material.
Can we keep a separate living room?
Yes, that can be part of the brief. Consider where quiet activities happen and how the new family space connects to the kitchen and garden.
Continue exploring.
Local research and property checks
These references inform the local context. Historical and character material does not replace current property controls, a survey or advice for your proposed work.
Tell Scott what you have in mind.
Start with your suburb, the work you are considering and whether you already have plans. Scott brings 20 years of building experience and will discuss a suitable next step with you.
You can share plans and photographs after we make contact. The current enquiry form does not upload files.
