
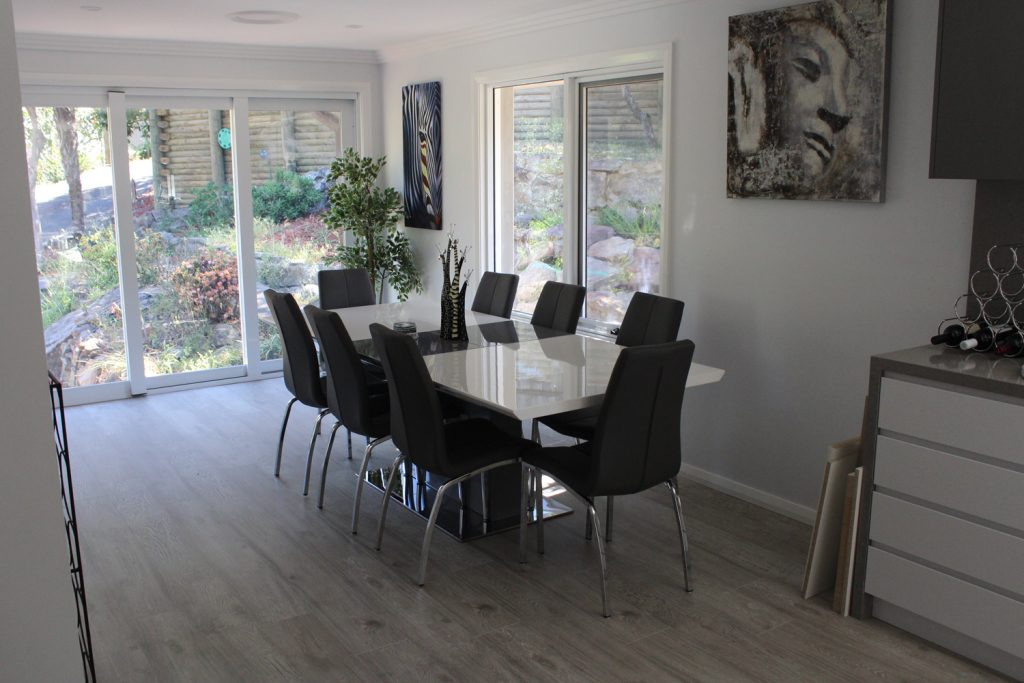
Stone buildings within a garden suburb
Hunters Hill occupies a sandstone peninsula between the Lane Cove and Parramatta rivers. Council’s history identifies the Joubert brothers and Gabriel de Milhau among the French settlers influential in its nineteenth-century development. Many surviving buildings from the period before World War I used locally quarried sandstone.
Council describes conservation areas covering much of the municipality, alongside a mix of architectural styles and materials. This does not make every house a sandstone cottage or an individual heritage item. Establish the original construction and documented significance of your property before deciding what should be retained, restored or adapted.
A rear extension needs a whole-site plan
Begin with current lot dimensions, frontage and the route past the house. In a stone or character home, a compact side passage, original wall or established tree may influence access more than the total block area. Record these features before settling the size and position of the new work.
For a rear kitchen and living extension, test how people move from the older rooms into the new space. For a second level, consider the existing roof silhouette and garden setting as well as the added bedrooms. On a sloping waterfront-facing lot, measured levels and the building’s appearance from surrounding places deserve early attention.
Start with your property.
Tell us your suburb, the changes you are considering and whether you have plans. Scott can discuss the next information needed for your project.
Heritage includes more than the façade
Hunter’s Hill Council’s planning material recognises the contribution of trees, stone walls, kerbs, steps and landscape elements as well as buildings. Check the mapped conservation area and any individual listing, then discuss the proposal with a designer and appropriate heritage adviser.
Ask which approval pathway is available for the work you actually want. A contemporary addition, a new opening in an old wall and an internal reconfiguration raise different questions. Ground conditions and existing masonry should be assessed for the project; the suburb’s sandstone history is not a structural report.
Modern comfort without losing the house’s identity
A carefully arranged kitchen, bathroom or family room can improve a house without removing its most valued spaces. Tell us what feels difficult now: a disconnected rear room, too many changes in level, limited storage or bedrooms that no longer suit the household. That brief is more useful than starting with a fixed extension size.
Budget discussions should distinguish conservation or repair work from new construction and finishes. Restricted access, specialist matching and the connection to the retained building can influence cost and sequence. Design, heritage advice where required and approvals should be allowed for before an agreed construction programme. The projects below are real Elite work in their stated suburbs, offered as examples rather than Hunters Hill case studies.
Real projects to help shape your brief.
Photographs below show completed Elite Additions work. Each project is labelled with its actual location.
Cheltenham renovation
View the original gallery of this completed Elite Additions renovation in Cheltenham.
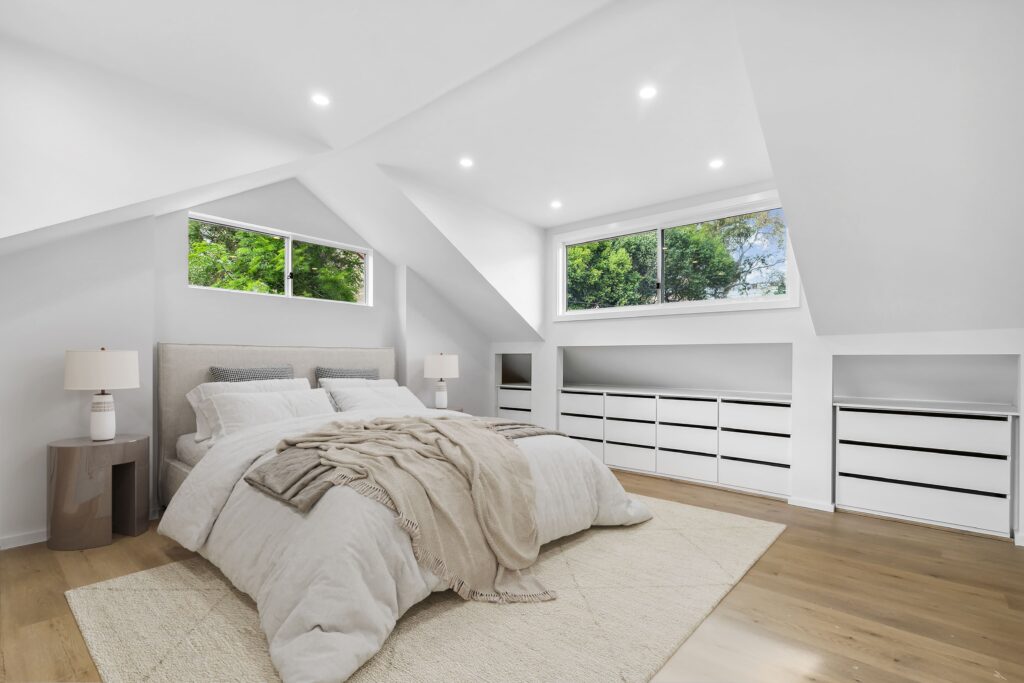
Cremorne first-floor addition
Explore the photographs and video of a completed first-floor addition to an existing home in Cremorne.
Explore the work you are considering.
Home renovations · Ground-floor extensions · First-floor additions · Design and approvals · Kitchen renovations · Bathroom renovations · Decks and outdoor living
Compare the stages in our building process and read our pricing guide before discussing a detailed construction scope.
Questions about your Hunters Hill project.
Can we assume the sandstone walls are suitable for another storey?
No. Existing materials, wall construction and foundations need assessment for the proposed loads. The right first step is to establish what is there before choosing an upper-addition design.
Are garden walls and trees relevant to an extension application?
They can be, particularly in a heritage setting. Identify significant landscape elements early so the design and access plan can respond to them.
Do we need a traditional-looking extension?
The appropriate response depends on the house and its significance. Explore scale, siting and the connection between old and new with the designer and heritage adviser before deciding the architectural approach.
Continue exploring.
Local research and property checks
These references inform the local context. Historical and character material does not replace current property controls, a survey or advice for your proposed work.
Tell Scott what you have in mind.
Start with your suburb, the work you are considering and whether you already have plans. Scott brings 20 years of building experience and will discuss a suitable next step with you.
You can share plans and photographs after we make contact. The current enquiry form does not upload files.
