
Postwar homes on a former working landscape
West Pymble’s local history traces timber getting, orchards and the Lofberg family’s quarrying before major residential growth in the 1950s and 1960s. War-service and defence housing included modest three-bedroom, one-bathroom timber and brick homes. Yanko Road, Kiparra Street, Dunoon and Duneba avenues appear in that development story.
The historical account describes sandstone beneath the area and uneven terrain that made early building and drainage more difficult. That is useful context for investigation, not a prediction that every excavation will encounter the same rock or soil. Assess the actual site and existing footings before costing structural additions.
Improve the connection between house and garden
If your West Pymble house has a compact original kitchen and separate living rooms, compare a coordinated reconfiguration with adding one more room behind them. A larger rear space can still feel disconnected if the hallway, kitchen position or level change is left unresolved.
The survey should show frontage, boundaries, existing floor levels and the route down to the garden. On a falling block, a deck, stepped living space and retaining work have different implications. Include underfloor access, ventilation and drainage in the discussion, and decide which established trees and shaded areas you want the finished home to retain.
Start with your property.
Tell us your suburb, the changes you are considering and whether you have plans. Scott can discuss the next information needed for your project.
Plan for the bushland edge where it applies
West Pymble connects to the Lane Cove River landscape, while the suburb also contains established streets away from that edge. Check current bushfire, tree and heritage information for the address through the relevant official sources. The postcode alone cannot establish a BAL rating or an excavation condition.
Discuss the intended footprint and roof changes with the designer and certifier early. The approval route depends on the proposal and property. For a sloping site, resolve measured levels and stormwater arrangements before treating a sketch as a settled building solution.
One coordinated project or staged improvements?
A second bathroom may solve mornings immediately; a larger kitchen and living area may be the longer-term goal. We can help you compare a combined scope with sensible staging, so new plumbing, windows or cabinetry are not placed where a later extension would remove them.
When comparing costs, separate renovation of the existing house from new floor area, site work and the connection between them. Rock investigation, access and level changes can influence the budget. Design, approvals and selections come before an agreed build programme. Our Cheltenham renovation and West Pennant Hills outdoor project provide real work to discuss, each clearly identified by its own location.
Real projects to help shape your brief.
Photographs below show completed Elite Additions work. Each project is labelled with its actual location.
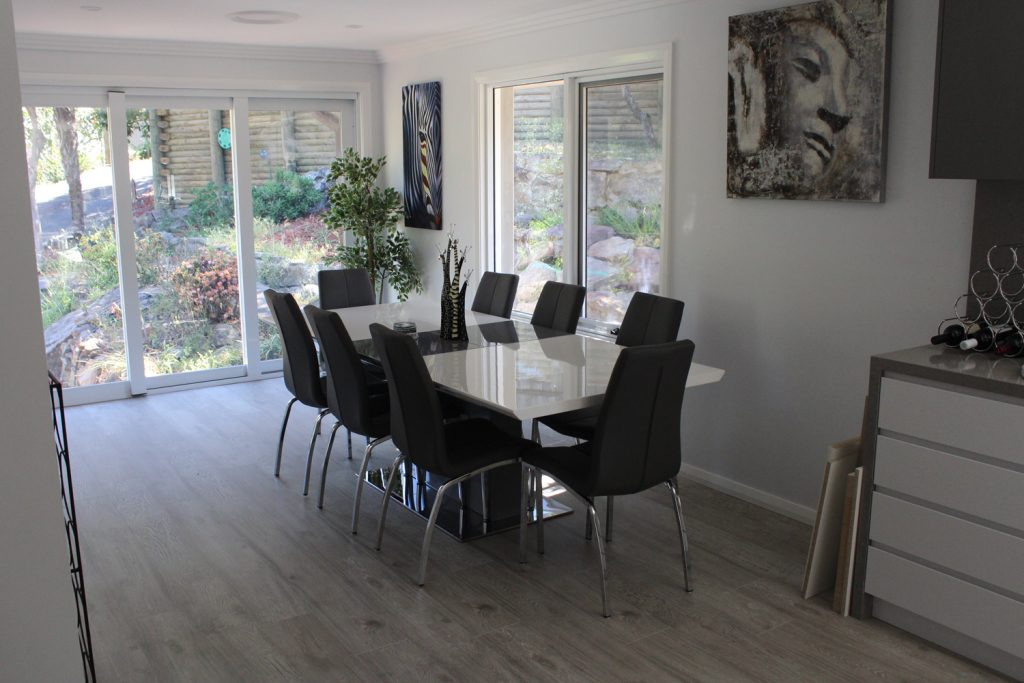
Cheltenham renovation
View the original gallery of this completed Elite Additions renovation in Cheltenham.
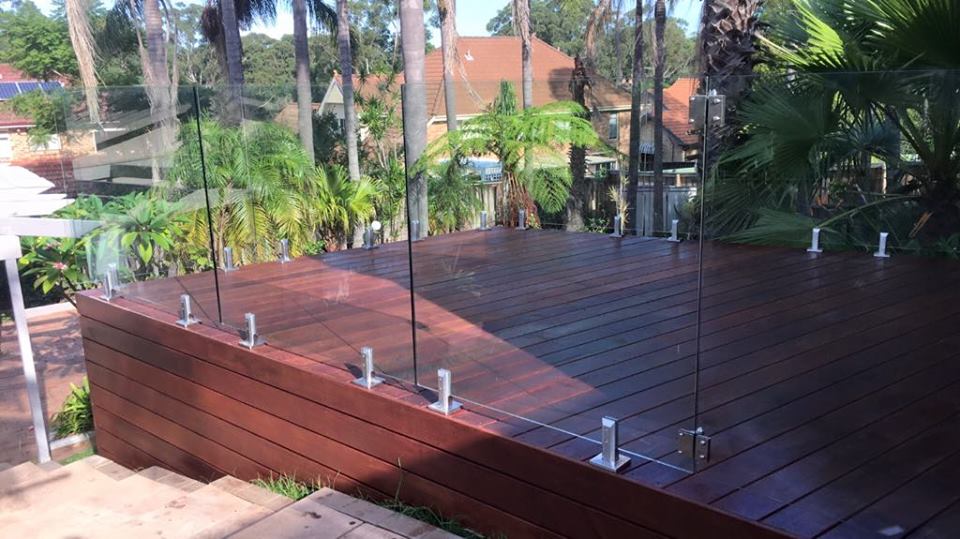
West Pennant Hills deck
View a completed timber deck with glass balustrading in West Pennant Hills, and consider how outdoor space could connect to your own home.
Explore the work you are considering.
Home renovations · Ground-floor extensions · First-floor additions · Design and approvals · Kitchen renovations · Bathroom renovations · Decks and outdoor living
Compare the stages in our building process and read our pricing guide before discussing a detailed construction scope.
Questions about your West Pymble project.
Can we improve an original three-bedroom house without a full rebuild?
It is worth assessing the existing layout and condition first. Reworking circulation, joining living areas or adding a bathroom may be useful options before deciding how much additional floor area is needed.
Is sandstone excavation certain in West Pymble?
No. Local geological history is a prompt to investigate, not a site report. The depth and nature of ground material, access and the proposed foundations need property-specific assessment.
Should the deck be designed with the extension?
Usually it is helpful to consider them together. Door levels, shelter, privacy and the route into the garden are easier to coordinate before the new internal layout is fixed.
Continue exploring.
Local research and property checks
These references inform the local context. Historical and character material does not replace current property controls, a survey or advice for your proposed work.
Tell Scott what you have in mind.
Start with your suburb, the work you are considering and whether you already have plans. Scott brings 20 years of building experience and will discuss a suitable next step with you.
You can share plans and photographs after we make contact. The current enquiry form does not upload files.
