
MORE SPACE · CONNECTED TO YOUR HOME
Home Extensions Sydney
Make space for family life with an extension that connects naturally to your existing home. Talk directly with Scott about your plans.
Sydney · Direct builder involvement
More room. Without starting again.
You may love your street, your backyard and the routines you have built around home. An extension gives you a way to create the space you need without starting somewhere else.
Elite Additions builds home extensions across Sydney’s established suburbs, from ground-floor and rear extensions to larger projects combining new rooms, structural alterations and renovations. Scott brings 20 years of building experience and stays directly involved in planning, pricing and coordinating the work.
The starting point is your existing house: how it is built, what you want to change, and how the new space will connect to the rooms you already use. You can speak with us whether you have approved plans or are still working out what is possible.
Direct builder involvement · Practical advice on existing homes · Clear scope and trade coordination
Which extension suits your home?
Ground-floor & rear extensions
Create a larger kitchen, dining or family area, another bedroom, or a better connection to the garden. Building out needs a considered approach to footings, drainage, floor levels and the junction with the existing roof.
Usable land matters more than the block’s total size. Access, setbacks and the outdoor space you want to keep all shape the design.
Extensions with a renovation
Sometimes the best result comes from adding space and reworking the rooms beside it. A side or rear extension can be planned alongside a kitchen, bathroom, laundry or open-plan living renovation.
We consider structural openings, services, natural light and finishes together, so the new work functions as part of the home. Explore our home renovation services.
Building up instead of out
A first-floor addition can preserve backyard space, but needs its own assessment of the existing structure, stairs, roof and work downstairs. Neither building up nor building out is automatically the cheaper option.
Compare designs that achieve the same outcome. Our first-floor additions page explains the practical considerations of an extra storey.
Sydney extensions: the work behind the finished home
Berowra Heights — a steep, rocky site
This extension involved substantial rock excavation, a suspended slab, new stair access and bushfire-related construction requirements. Planning how to get materials and machinery to the work area was as important as the finished layout.
The project shows why an extension needs to be priced around the existing house and site, not just the floor area. Watch the walkthrough or read the Berowra Heights project.
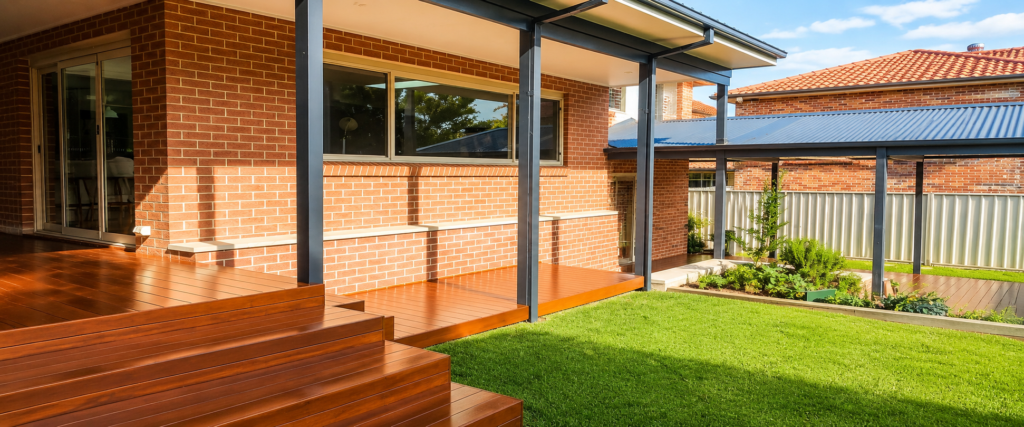
Castle Hill — family living & outdoor space
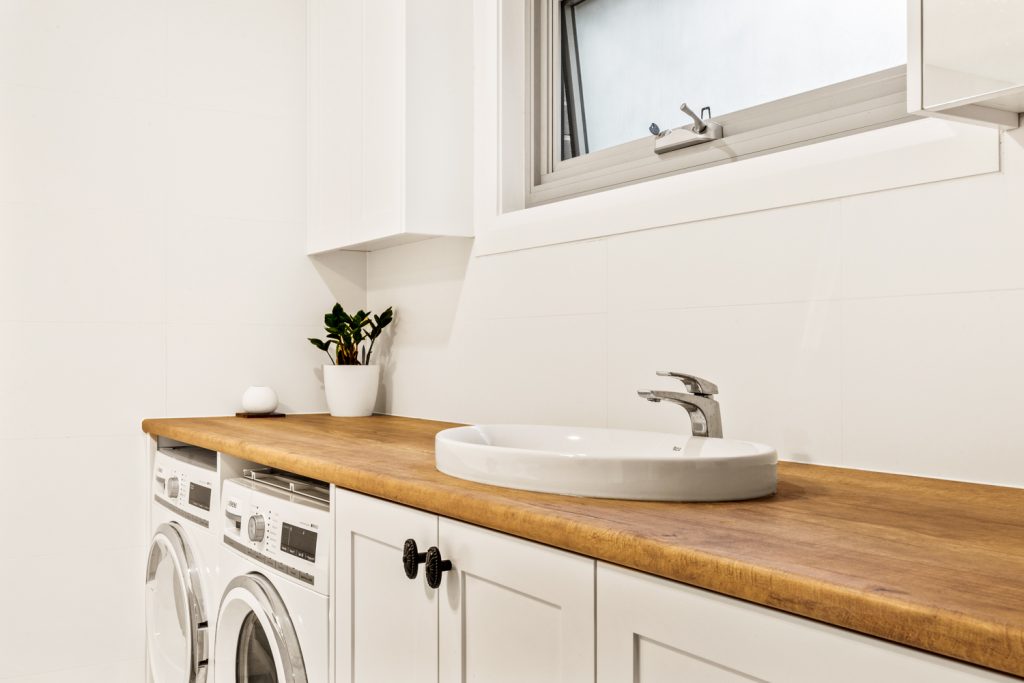
A new family room and covered deck were combined with kitchen, dining, bathroom and laundry renovations. The work included matching older brickwork and introducing light wells to the living areas.
Beecroft — a complex two-storey connection
Connecting a detached garage to the main home called for coordinated structural design, a feature staircase and careful planning around restricted access. The project brought building, engineering and interior selections together.
How much does a home extension cost in Sydney?
The cost depends on what you are adding and what must change in the existing house. Two extensions with the same floor area can involve very different structural work, ground conditions, access and finishes.
A planning example: our current cost guide allows AUD $250,000–$450,000+, including GST, for a 50 m² ground-floor extension. This is a broad budgeting allowance, not a package, minimum spend or quote for your home. Complex projects can exceed the range.
Allow separately for design, consultants, approvals, temporary accommodation, landscaping and contingency unless the proposal specifically includes them. Kitchen and bathroom fit-outs also need a clear place in the scope; do not count them twice if they are already included.
Compare the scope, not just the total
Check the drawings and specifications behind each price, the work allowed for in existing rooms, the fixtures and finishes, and which items remain provisional or excluded. Excavation, drainage, structural steel, glazing and making good the original home can change the comparison substantially.
Early advice helps test whether a concept is realistic. A detailed construction proposal needs a defined scope, supporting documents and clear allowances. Discuss how changes and unexpected work will be identified and agreed before construction begins.
Good extensions start with the existing house
Before committing to a layout, we consider how the extension will be built and lived in. Important questions include:
- Structure and levels: how new footings, walls and roof connections relate to the existing home, with engineering where needed.
- Access and protection: space for deliveries, excavation, temporary support, weather protection and keeping neighbouring property protected.
- Light and daily use: how the new rooms affect natural light, circulation, storage and the connection to outdoor areas.
- Services: the route and capacity of plumbing, electrical and stormwater systems.
- Site constraints: planning controls, trees, slope, heritage or bushfire requirements that may affect the proposal.
These are not details to leave until the walls are open. They help establish the investigations, drawings and decisions needed for a useful scope and price.
Planning approval is specific to your property
Some NSW home extensions may qualify for a complying development certificate; others require a development application. The appropriate pathway depends on the property, the design and the applicable controls. Your council or certifier should confirm what approvals and supporting information are required.
We work with the relevant designers, engineers and certifiers around the agreed scope. The NSW Planning Portal’s approval guidance is a useful starting point, not a substitute for advice about your site.
A clear next step, wherever you are starting
Already have plans?
Tell us your suburb and the stage of your drawings or approvals. We can discuss the proposed work, identify information needed for pricing, and review how construction may be organised.
Existing plans are welcome. We can work alongside your appointed designer and engineer rather than asking you to restart the process.
Still exploring the options?
Start with what is not working in your home and what you want the extension to achieve. A first conversation can help identify the next design, budget or feasibility questions.
You do not need finished drawings to enquire. Read about our design and planning coordination for more on the early stages.
From there: define the scope and supporting documents, prepare detailed pricing and inclusions, agree the contract and programme, then coordinate construction, inspections and handover. Scott remains your main point of contact for the building work.
See how our building process works · Meet Scott and Elite Additions
Questions about extending your home
Can we live at home during the extension?
Sometimes, but it depends on whether living areas can be safely separated from construction and whether essential services, access and weather protection remain available. Discuss this before finalising the programme and budget. Temporary accommodation may be needed during some or all of the work.
How long does a home extension take?
Allow for design, investigations, approvals and selections as well as construction. The building programme depends on size, access, structure, materials and the extent of work to the existing house. We discuss the expected sequence and factors that could affect it once the scope is understood, rather than promise one timeframe for every home. Our guide to how long a Sydney home extension takes explains the stages and decisions to plan for.
Is it cheaper to extend out or add another storey?
There is no universal answer. Building out can involve excavation, drainage and new footings. Building up can involve strengthening, roof work, stairs and changes downstairs. Compare options for your actual property, including how each affects the backyard and existing rooms. See our first-floor addition cost guide for upstairs budgeting.
Can you work with our architect or existing drawings?
Yes. Tell us what drawings, engineering and approvals you already have. We can review the construction scope with your existing consultants and identify any further information needed to price and organise the work.
Can an extension include a new kitchen or bathroom?
Yes. Kitchen, bathroom and laundry work can form part of the overall project. Layouts, joinery, fixtures and services should be coordinated with the extension design, with inclusions and allowances identified clearly in the proposal.
What should we provide for an initial enquiry?
Your contact details, project suburb and a brief idea of the space you want are enough to start. Existing drawings, photos and reports can be discussed and supplied after contact. You can also let us know your preferred timeframe and whether you would rather be called or emailed.
Home extension builders across Sydney
Our focus is Sydney’s established suburbs, including the North Shore, Northern Beaches, Hills District, Inner West and Eastern Suburbs. The site, access and scope matter, so include your suburb when you enquire.
View our service areas or explore our first-floor additions, renovation services and completed building projects.
Let’s plan the space you need.
Tell Scott what you would like to change, where your home is and whether you have plans. We will help you identify the practical next step for your extension.