BUILD UP · KEEP THE BACKYARD
First Floor Additions Sydney
Create room for bedrooms, a parents’ retreat or a place to work, while keeping the neighbourhood and backyard you love.
Sydney · Direct builder involvement
More room above. The home you love below.
Another bedroom, a parents’ retreat or space for growing children can change how your home feels every day. A first-floor addition creates a new upper level without necessarily extending further into the backyard.
Elite Additions builds first-floor and second-storey additions across Sydney’s established suburbs. We look at the whole house: the rooms you want upstairs, where the stair will go, and what needs to change downstairs so the two levels work together.
Not every house is suited to building up. The structure, design, approvals and budget need to be considered before you commit.
A builder involved from the start
Scott brings 20 years of building experience and remains your main contact for the building work.
We coordinate the agreed scope with your designer, engineer, certifier and specialist trades. Practical advice, clear inclusions and regular communication matter as much as the finished rooms.
What could an extra level give you?
Bedrooms & a parents’ retreat
Create additional bedrooms, an ensuite or a private retreat. Plan storage, bathroom services, natural light and the relationship between family spaces—not just the number of rooms.
Room to live and work
A second living area or home office can give different activities their own space. Consider how sound, circulation and access between levels will work day to day.
An addition with a renovation
Sometimes going up works best with changes below: a better entry, a reconfigured living area or a kitchen and bathroom renovation. Define both parts of the job in the same scope.
Building up or building out? Neither is automatically cheaper or better. Compare designs that meet your needs, including the existing structure, the backyard you want to keep and the work required downstairs. Explore our ground-floor and rear extensions and home renovation services.
See the work, not just the promise.
Our project photographs show different parts of building onto an existing home—from the finished exterior to the connections between levels. Explore the examples and bring the ideas that suit your own home to our first conversation.
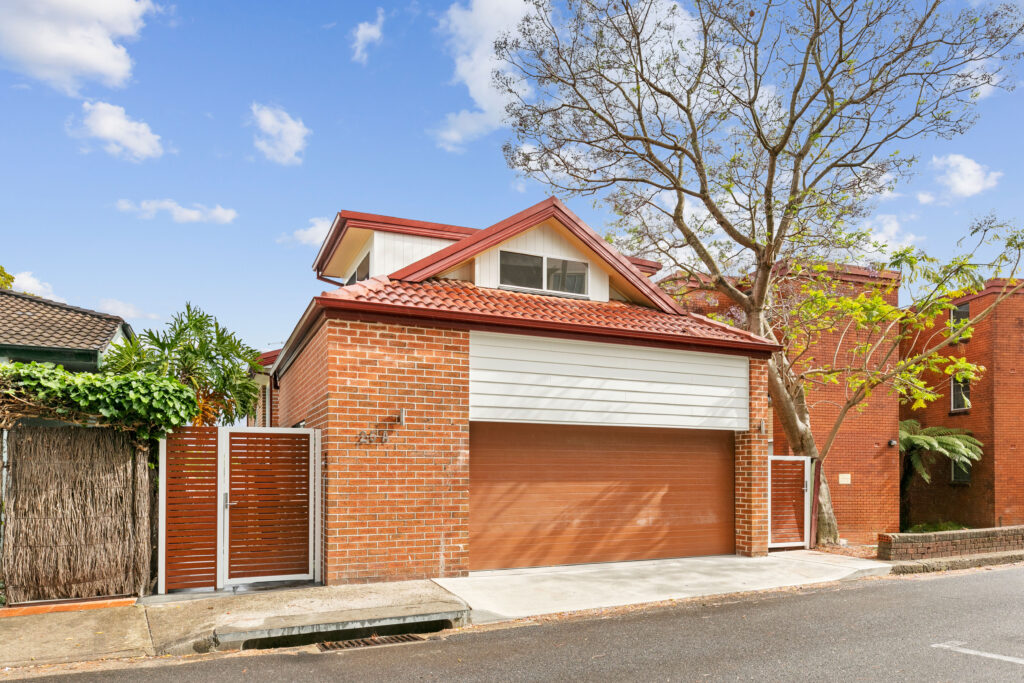
Cremorne — first-floor addition
A completed upper-level addition from our Sydney portfolio. View the project photographs for a closer look at the home and its finished spaces.
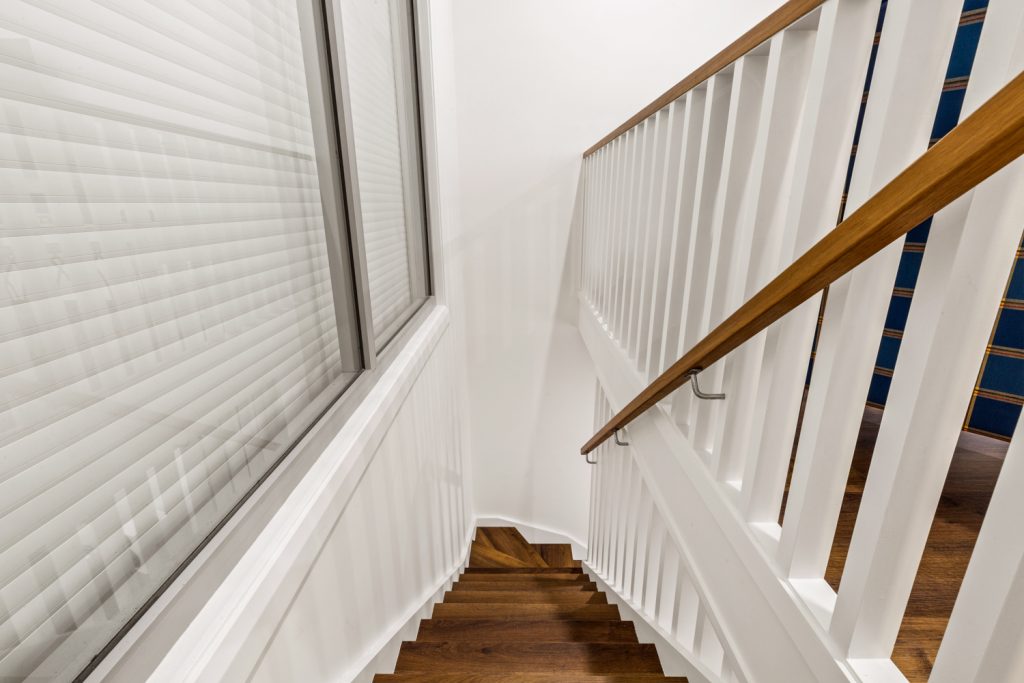
Beecroft — connecting the levels
Our two-storey Beecroft extension includes a feature staircase and the structural connections that bring different parts of the home together. It is an example of why the stair belongs in the early planning.
The important decisions start downstairs.
Structure before assumptions
The existing footings, walls and framing need an engineer’s assessment for the proposed new loads. Strengthening, new supports or additional footing work may be required; an extra storey is not simply placed on the existing roof.
The findings need to be reflected in the drawings, price and construction sequence. Concealed damage or undocumented changes may need further investigation.
A stair that works with the house
The stair uses floor area and changes how you move between rooms. We consider its location, circulation and connections before treating an upstairs layout as settled.
It does not automatically mean losing a whole bedroom below. The effect depends on your layout and the design options.
Roof work, access & protection
Scaffolding, deliveries, temporary support and weather protection need planning before roof work begins. The extent of roof removal and the means of lifting materials depend on the design and access.
Protection of the existing home, safe site access and the effect on neighbouring properties are part of organising the build—not details to leave until construction starts.
Light, comfort & services
Consider daylight, ventilation, insulation and summer heat as well as the new floor area. Upstairs windows and roof changes can affect both levels.
Bathrooms, electrical work and drainage connections also need a clear place in the scope, alongside making good any affected rooms downstairs.
Planning controls are specific to the property. Some proposals may qualify for a complying development certificate; others require a development application and further construction approvals. Your council or certifier should confirm the pathway, supporting documents and applicable controls. See the NSW Planning Portal’s approval guidance.
A clear path from your first idea to the build.
Already have plans?
Tell us what drawings, engineering and approvals you have. Scott can review the proposed building work with your existing consultants and identify the information needed for detailed pricing.
You do not need to restart your design process just to speak with us. Plans and reports can be arranged after your initial enquiry.
Still working out the possibilities?
Start with your suburb and what you need your home to do differently. We can discuss the next feasibility, layout and budget questions before you commit to a design direction.
Our design and planning coordination explains how early building input can fit around the relevant consultants and approvals.
From there: define the design and investigations; document the scope, inclusions and allowances; agree the contract and programme; then coordinate construction, required inspections and handover. Changes and unexpected work need a clear process for discussion and agreement.
Scott remains your main contact for the building work. Read more about our building process.
What should you budget for a first-floor addition?
Budget for the complete change to your home, not only the new rooms upstairs. Structural work, stairs, roof alterations, scaffolding, access and making good downstairs can all form a substantial part of the scope.
As an early planning reference, our detailed cost guide uses a broad AUD $450,000–$900,000+ allowance, including GST. This is not a package, minimum spend or quote for your property. Complex projects can exceed the range.
Check what is included and allow separately for design and consultants, approvals, temporary accommodation, landscaping and contingency where those costs are outside the proposal. A defined design and scope are needed for useful construction pricing.
The separate guide covers budgeting allowances and cost drivers in more detail. For ground-floor comparisons, use the Sydney home extension cost guide.
Questions worth asking before you build up.
Can we stay at home during the work?
Sometimes during parts of the job, but it depends on safe separation, access, working services and weather protection. Roof removal and structural work may make temporary accommodation necessary. Discuss this early and include it in the budget where needed.
How long will the addition take?
Allow for design, investigations, approvals and selections as well as construction. The programme depends on scope, access, existing conditions and materials. We discuss the sequence and likely disruption once the project is understood, rather than give one timeframe for every home.
Is a second-storey addition the same thing?
On this page, first-floor addition and second-storey addition both mean creating a new level above the ground floor of an existing home. The drawings define exactly which parts of your house are being added to or changed.
Can every house support another level?
No assumption should be made from appearance alone. An engineer needs to assess the existing structure and proposed loads. The design may require strengthening or new supports, and the findings can affect whether the option is practical for your budget. Read what needs checking before your house can support a second storey to understand the questions to raise with your design team.
Can the addition include bathrooms or work below?
Yes. Ensuites, family bathrooms and ground-floor renovations can be included in the project. Plumbing routes, fixtures, finishes and the affected existing rooms should be clearly identified in the scope so costs are not missed or counted twice.
What do you need for our first enquiry?
Your contact details, project suburb and a brief description of the space you want are enough to start. Mention whether you have plans, your preferred timeframe and whether you would rather be called or emailed. Photos, drawings and reports can be arranged after contact.
Stay in the area you love. Plan the space you need.
Tell Scott what is no longer working in your home and what you would like an extra level to achieve. Whether your plans are ready or the idea is still taking shape, the next step is a practical conversation.
We work across Sydney’s established suburbs. Include your suburb so we can discuss the site and scope.