
EXTENSIONS · ADDITIONS · RENOVATIONS
Quality workmanship, clear communication and organised project management — led directly by your builder.
Sydney · Direct builder involvement
Already have plans? Skip to the building options below, or see what we need to price your drawings.
Detached houses make up most of Normanhurst’s housing. When planning changes to yours, consider how the new rooms will connect to the existing living spaces, where a staircase might fit and how much garden you want to retain. Your priorities and budget should guide which option is worth developing.
Explore our home design and drafting service for coordination with the relevant professionals and practical builder input. For your Normanhurst address, use Hornsby Shire’s approval pathway guidance to start the property-specific checks before committing to a layout.
Looking for home improvement builders in Normanhurst? Elite Additions works with homeowners on new builds, renovations, extensions and residential alterations. We help you understand the proposed work and the steps involved in creating a home that suits your family.
Building a new home or renovating the one you already have can feel like a large undertaking. Clear planning, direct communication and an agreed scope give you a more useful starting point than a one-size-fits-all promise.
We can also discuss building repairs and maintenance requirements, including structural concerns that may need further investigation before the work is defined.
Our work can include design coordination, construction management and coordination with the relevant consultants. The drawings, engineering and approval requirements depend on the particular property and proposal.
We start by discussing your ideas, site and budget. A site meeting may be the appropriate next step to understand the existing building, access and practical constraints.
Interior finishes and outdoor works can be considered as part of the agreed scope. Any specialist services and their responsibilities should be clear before you proceed.
A useful proposal sets out the work, inclusions, exclusions and allowances. Working through fixtures, fittings and selections early helps establish what can be priced and what remains to be confirmed.
Existing homes can reveal additional requirements, and owners may choose to change the scope. We discuss how those matters will be handled rather than claiming that a preliminary estimate removes every uncertainty.
Your available funds and any lender requirements are important to the project planning discussion.
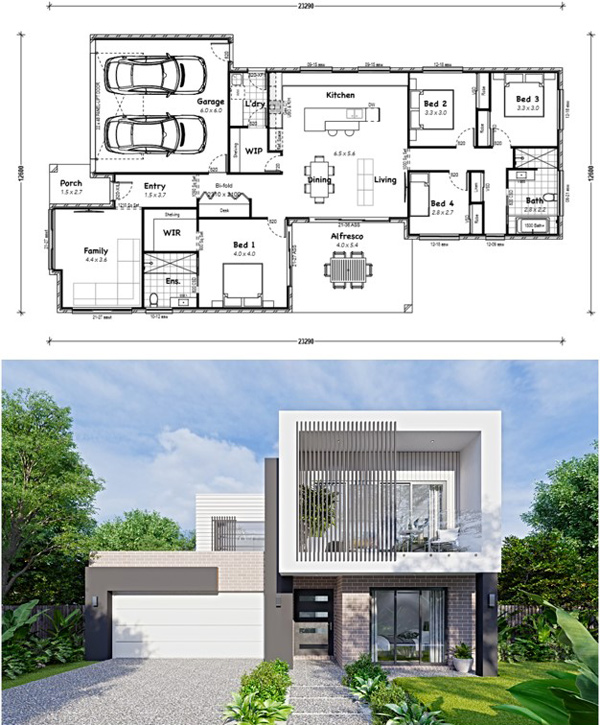
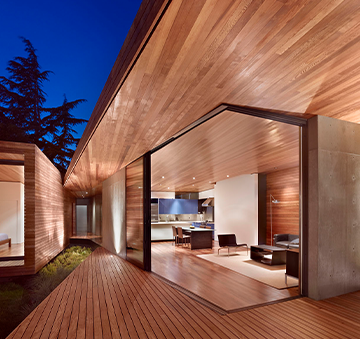
A home should fit the way you want to live. We can discuss the proposed rooms, finishes, access and the relationship between your plans and budget before moving into a detailed construction proposal.
Already have plans? Tell us what drawings, engineering and approvals are available, and read our guide to preparing plans for pricing. Starting earlier? We can discuss the design pathway and the information needed to progress your idea.
Call Scott on 0433 765 885 to talk about a renovation, extension, new home or building alteration in Normanhurst.
Project location: Warrawee
For a Normanhurst renovation that opens up existing rooms, this Warrawee cottage offers a practical example of structural work behind a more connected layout. The case study shows the steel-supported living area, new kitchen, renewed bathrooms and timber deck.
Start with your suburb, the work you are considering and whether you already have plans. Scott brings 20 years of building experience and will discuss a suitable next step with you.
You can share plans and photographs after we make contact. The current enquiry form does not upload files.
ELITE ADDITIONS · SYDNEY
Builder-led guidance for Sydney homes, backed by 20 years of building experience.

Scott Meyers · Your builder
20 years of building experience
A starting point is all we need.
Prefer to speak? Call Scott · 0433 765 885
We use your details to respond to your enquiry. Where available, we attach your marketing source and the pages you visited on this website to your enquiry. Your browser may remember this source for up to 90 days.